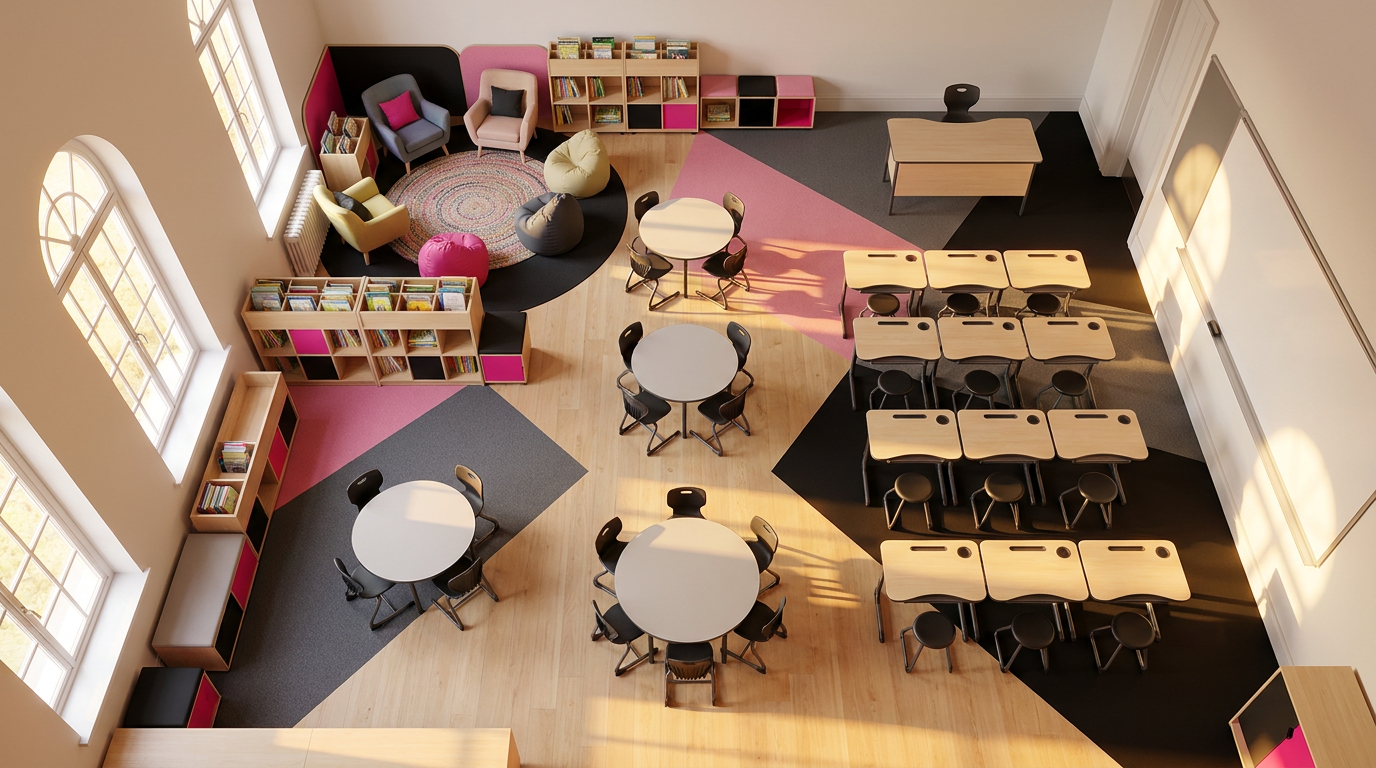
A Beginner’s Guide to Primary School Classroom Layouts: Maximising Learning & Wellbeing
🎯 Key Takeaway
Effective primary school classroom layouts are strategically designed environments that support diverse teaching methods, improve pupil behaviour, and enhance learning outcomes. The right layout can significantly reduce disruptive behaviour and increase pupil engagement. Creating dedicated ‘zones’ for reading, creative work, and quiet time supports different learning styles. Compliance with UK standards like BS EN 1729 and the Early Years Foundation Stage (EYFS) framework is non-negotiable for safety and inclusivity. This guide provides practical steps for planning, budgeting, and implementing the effective layout for your school’s unique needs.
The way a classroom is arranged is much more than just decoration; it’s a powerful strategic tool. For primary school classroom layouts, a thoughtful plan directly impacts pupil outcomes, behaviour, and even your budget’s efficiency. As of September 2026, schools are increasingly recognising that the physical environment is the ‘third teacher’ in the room. This guide moves beyond generic ideas to offer a practical, UK-focused playbook for School Business Managers (SBMs) and Headteachers. We’ll cover everything from design philosophies and compliance with UK standards to smart procurement, helping you create a space that truly works for your pupils and staff.
Written by: The Cost Cutters UK Content Team | Reviewed by: Editorial Team, Industry Specialists with 35+ Years Experience; Rated Excellent On Trustpilot
Last updated: 15 September 2026
ℹ️ Transparency Disclosure: This article explores primary school classroom layouts based on official UK government guidance, industry best practices, and our team’s 35+ years of experience in educational fit-outs. We believe in providing comprehensive, actionable information to help schools make an effective decisions. Some links may connect to our services, which support our ability to create this content. All information is verified by our editorial team for accuracy and relevance.
Why Your Classroom Layout Matters: The Link to Behaviour and Engagement
Yes, the classroom layout has a well-supported by research impact on pupil behaviour, concentration, and academic performance. The physical environment is not a passive backdrop; it actively shapes how children learn and interact. Research consistently shows that a well-designed classroom can increase engagement and reduce disruptions. It’s an investment with a clear return. For instance, poor ergonomics and layouts that enforce prolonged sitting go against health recommendations from bodies like the World Health Organization (WHO), which advocates for limiting sedentary time.
A chaotic or cramped space can lead to more distractions, increased conflict over resources, and make it harder for teachers to manage the class effectively. By contrast, a well-planned layout with clear pathways and defined zones minimates these issues. It creates a sense of order and purpose that pupils internalise. Furthermore, incorporating ergonomically designed furniture supports children’s physical development and ability to concentrate. You can find more details in our guide to ergonomic primary school furniture. This isn’t just about making a room look nice; it’s about creating a functional, supportive, and safe environment where both pupils and teachers can thrive. That’s a sound investment for any school.
What Are the Core Types of Primary School Classroom Layouts?
The three core philosophies for primary school classroom layouts are Traditional (rows), Group Pods (clusters), and Flexible Seating (varied options). Each serves a different pedagogical purpose, and an effective choice often depends on the age group, subject, and desired learning outcomes. There isn’t a single ‘best’ layout; the most effective spaces often blend elements from each.
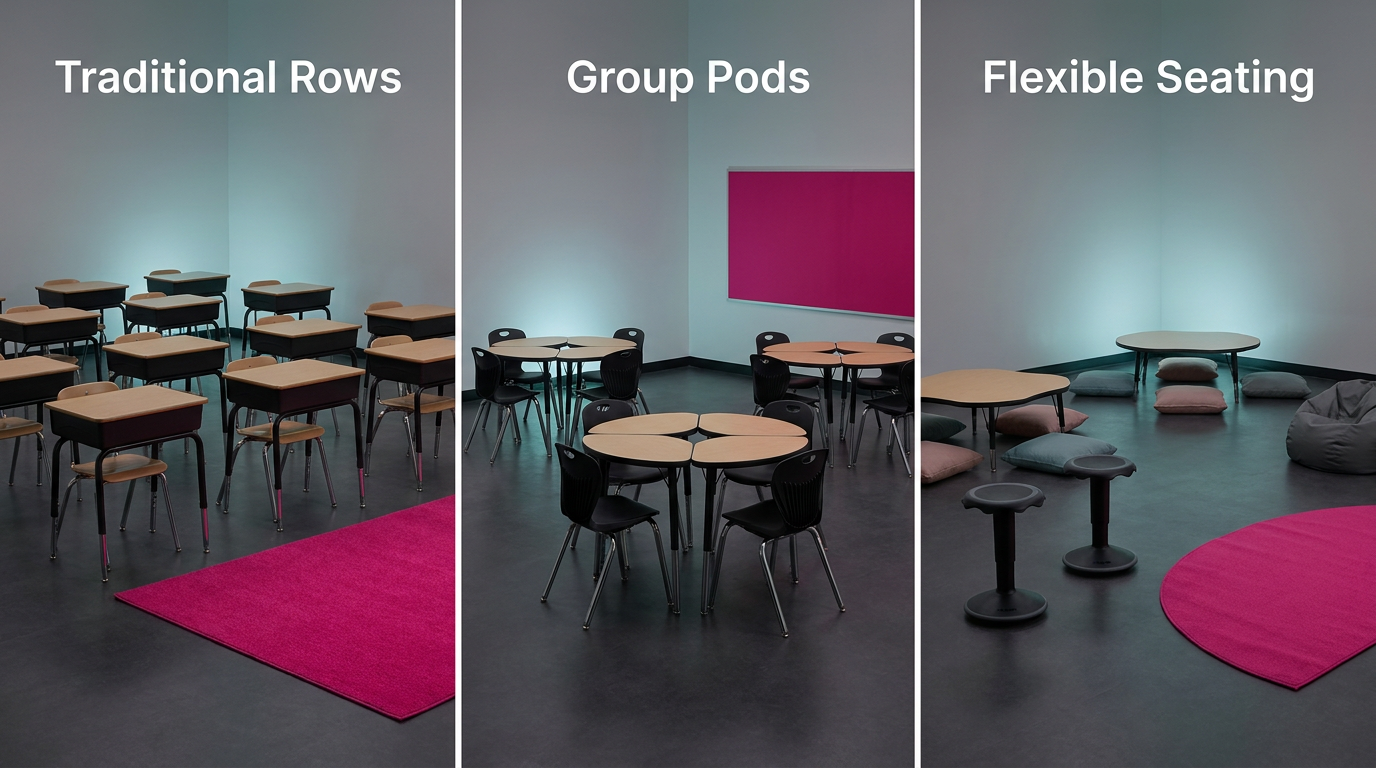
Traditional Rows
This is the classic layout where desks face the front of the room, directed towards the teacher and whiteboard. It’s highly structured and prioritises direct instruction.
- Pros: Excellent for teacher-led activities, minimises peer distraction, and makes it easy for the teacher to see all pupils.
- Cons: Can discourage collaboration and peer-to-peer learning. It is also less suited to practical, hands-on activities.
- Best for: Subjects requiring focused individual work like maths tests, direct phonics instruction, or whole-class explanations.
Group Pods or Clusters
Here, tables are arranged in small groups or ‘pods’ of four to six pupils facing each other. This layout is designed to foster collaboration and teamwork.
- Pros: effective for group projects, discussions, and developing social skills. It allows teachers to circulate and facilitate learning easily.
- Cons: Can lead to more chatter and off-task behaviour if not managed well. Some pupils may find it more distracting.
- Best for: Collaborative science experiments, group reading, project-based learning, and developing communication skills.
Flexible Seating
A modern approach that is gaining popularity in UK schools, flexible seating offers pupils a choice of where and how they work. This might include standing desks, low tables with cushions, wobble stools, or quiet reading nooks.
- Pros: Empowers pupils, caters to different learning styles and sensory needs, and encourages movement. It can improve focus for many children.
- Cons: Requires excellent classroom management and clear routines. It can be more expensive to furnish initially and may not be suitable for all pupils or activities.
- Best for: Independent work, creative tasks, and schools looking to foster pupil agency. For more on this, explore our guide to Flexible Learning Spaces.
| Layout Type | Primary Teaching Style | Pupil Interaction | Best Suited For |
|---|---|---|---|
| Traditional Rows | Direct Instruction | Low | Focused individual tasks, tests |
| Group Pods | Collaborative Learning | High | Group projects, discussions |
| Flexible Seating | Pupil-Led / Differentiated | Varied | Independent work, creative tasks |
How to Create Functional Classroom Zones for Learning
Yes, creating dedicated zones is vital for managing different activities and catering to diverse learning needs within a single space. Functional Classroom Zones refer to distinct areas within the classroom designated for specific types of learning or activity. This approach helps manage classroom flow, organises resources effectively, and allows multiple learning styles to be catered for simultaneously. It transforms the classroom from a single-purpose room into a multi-functional learning hub.
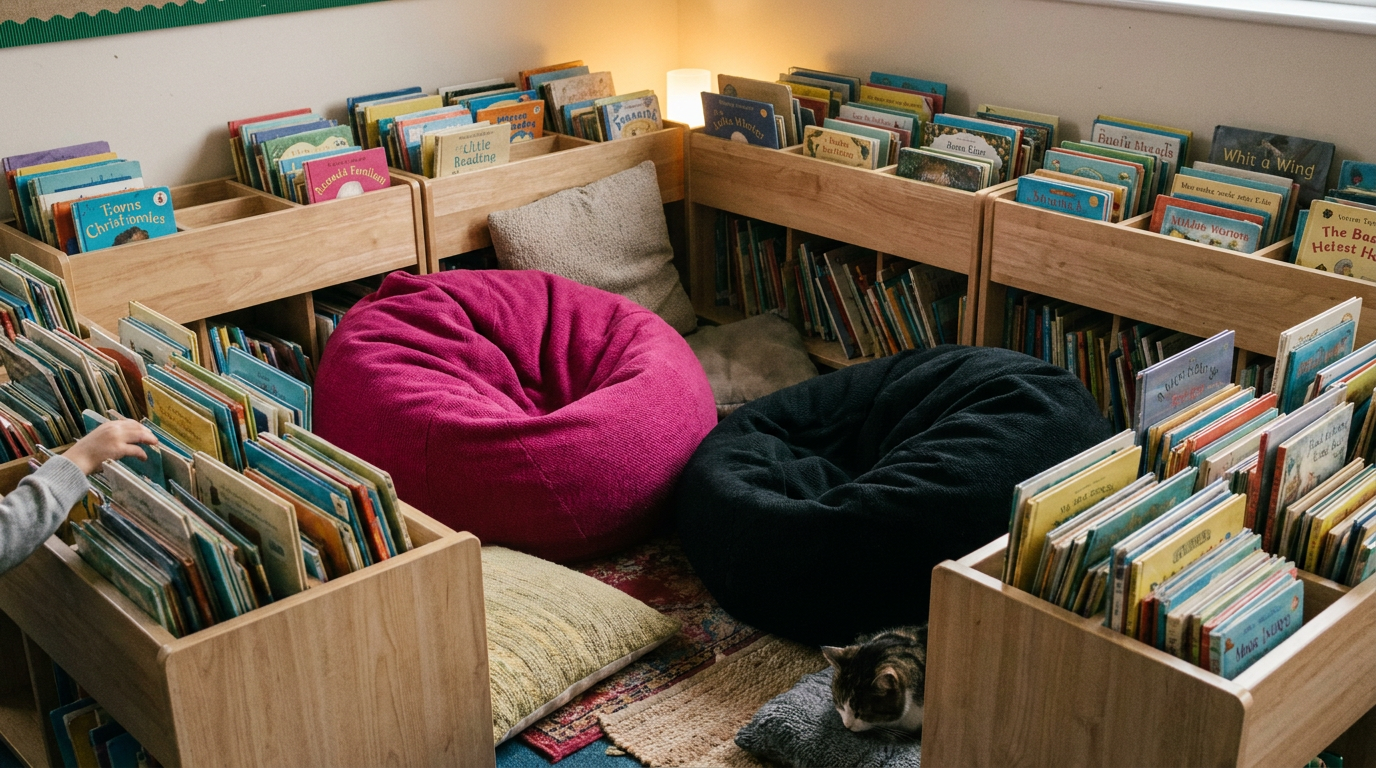
The Reading Corner
A comfortable, inviting reading corner can foster a lifelong love of books.
- Purpose: To encourage reading for pleasure and provide a quiet space for focused literacy work.
- Location: Place it in a quiet, well-lit corner of the room, away from the main door and high-traffic areas.
- Essentials: Comfortable seating (like beanbags or a small sofa), forward-facing bookshelves to display book covers, and good lighting.
The Creative/Messy Play Area
This is the space where imagination comes to life, but it needs careful planning to contain the mess.
- Purpose: To allow for hands-on, sensory activities like painting, modelling with clay, or water play.
- Location: Ideally situated on a hard, easy-to-clean floor (like lino) and near a sink for quick clean-ups.
- Essentials: Low, accessible storage for materials, wipe-clean tables, aprons, and clear boundaries. Consider how this can extend into your outdoor space with durable Outdoor Furniture for Early Years.
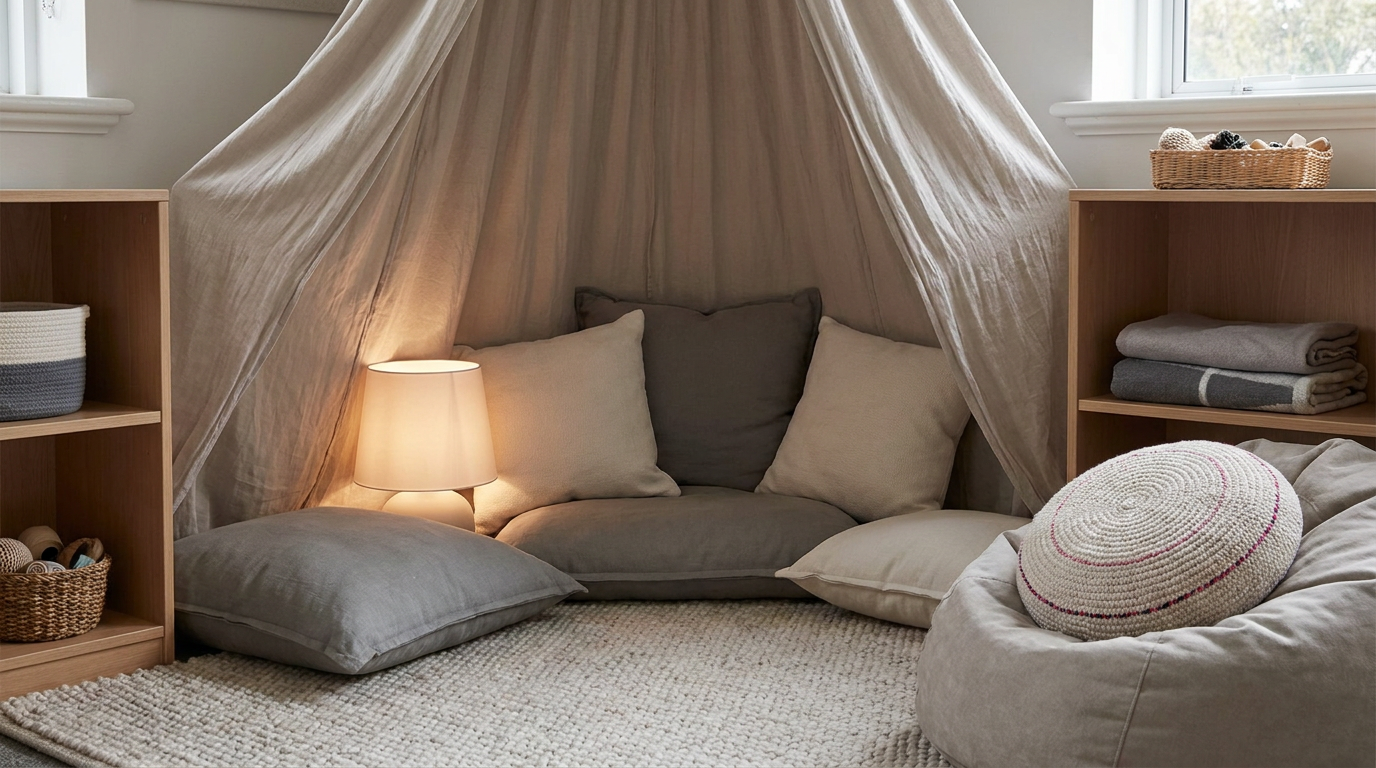
The Quiet/Calm-Down Corner
An essential part of an inclusive classroom, this zone offers a safe space for pupils to self-regulate.
- Purpose: To provide a low-sensory retreat for children who feel overwhelmed, anxious, or simply need a moment of peace.
- Location: A secluded spot, perhaps sectioned off with a low screen or canopy, away from noise and visual clutter.
- Essentials: Soft furnishings, sensory toys (like stress balls or fidget toys), and visual aids for emotional regulation. This isn’t a punishment area; it’s a supportive tool.
How Do You Design Inclusive Primary School Classroom Layouts?
Designing inclusive primary school classroom layouts requires careful planning around accessibility, sensory needs, and developmental stages, guided by legal frameworks like the Equality Act 2010 and specific guidance such as the Early Years Foundation Stage (EYFS) framework. Inclusive and Specialised Layouts are not about treating everyone the same; they are about creating an environment where every child has an equal opportunity to learn and participate. This means proactively removing barriers for pupils with Special Educational Needs and Disabilities (SEND) and catering to the unique developmental needs of younger children.
For Early Years Foundation Stage (EYFS) Pupils
The Early Years Foundation Stage (EYFS), as set out by the Department for Education (DfE), is the statutory framework for children from birth to age five in England. The EYFS framework (2024) emphasises learning through play and exploration.
- Free-flow Access: Layouts should allow children to move freely and independently between different zones, both indoors and outdoors.
- Child-Height Furniture: Tables, chairs, and storage units must be at a height that allows young children to be self-sufficient.
- Defined, Accessible Areas: Use low-level shelving or rugs to create clear, distinct zones for different types of play (e.g., role-play, construction, mark-making) without blocking visibility.
For Pupils with Special Educational Needs and Disabilities (SEND)
A SEND-friendly classroom is simply a well-designed classroom. Many of these adjustments benefit all pupils.
- Clear Pathways: Ensure there are wide, unobstructed pathways (at least 1200mm) for pupils who use mobility aids like wheelchairs or walking frames.
- Low-Arousal Spaces: Create a designated ‘calm-down corner’ that is low in sensory stimuli – think neutral colours, soft lighting, and comfortable seating.
- Visual Supports: The layout should support the use of visual timetables and clear labelling on storage to create a predictable and understandable environment.
- Acoustics: Use soft furnishings like rugs, curtains, and display boards to absorb sound, which is crucial for pupils with hearing impairments or auditory processing difficulties.
A Year 1 classroom layout often serves as a crucial bridge, blending the play-based zones of EYFS with more structured areas for formal learning, helping children transition smoothly to Key Stage 1.
The School Business Manager’s Playbook: From Vision to Procurement
A successful classroom refit involves a clear budget, strict compliance checks, and a focus on Total Cost of Ownership (TCO) over initial price. For an SBM, transforming primary school classroom layouts is a capital project that demands strategic oversight. Here’s our practical playbook.
First, establish a realistic budget. This goes beyond the sticker price of desks and chairs. You’ll need to factor in delivery, installation, removal of old furniture, and any minor decorative work. A detailed primary school furniture cost analysis is essential.
Second, compliance is non-negotiable. All furniture must meet BS EN 1729, the UK/EU safety and ergonomic standard for educational furniture. This standard dictates correct sizing, strength, and stability. You can learn more in our definitive BS EN 1729 guide. Furthermore, all layouts must adhere to guidance from the Health and Safety Executive (HSE) regarding clear fire exits and safe circulation routes.
Third, smart procurement focuses on long-term value. Cheaper furniture that needs replacing in three years is a false economy. Work with reputable, British Educational Suppliers Association (BESA) approved suppliers like Cost Cutters UK. We understand the demands of a school environment and provide durable, compliant products. Our full “Design To Install We Do It All!” service saves you time and stress. Explore our Ultimate Guide to School Furniture Procurement for more checklists and tools.
### Case Study: A Typical Primary School Scenario
- Challenge: A multi-academy trust needed to refit ten Year 3 classrooms across three schools. The existing furniture was mismatched, non-compliant with BS EN 1729, and the layouts hindered collaborative learning, leading to increased off-task behaviour. The budget was fixed at £45,000.
- Solution: We provided a free consultation and 2D/3D space planning service. We designed a layout using group pods to encourage collaboration, with durable, correctly sized furniture. By using our Bulk Buy Discounts, the trust procured compliant, high-quality furniture for all ten rooms whilst staying within budget.
- Results: The trust reported a 25% reduction in classroom management incidents within the first term. Teacher feedback noted a significant improvement in pupil engagement during group tasks. The total project came in at £43,500, saving £1,500 against the budget.
- Key Insight: A strategic approach that combines expert space planning with smart procurement delivers a better learning environment and demonstrable value for money.
Important Considerations
This guide provides evidence-based models for classroom layouts, but every school and classroom is unique. The effectiveness of any layout is influenced by factors not covered in-depth here, such as individual teaching styles, school culture, and the specific composition of a pupil cohort. The budget estimates are for guidance only and can vary based on supplier and location.
While this guide explores three core layout types, many hybrid models exist. Some educators advocate for a ‘third teacher’ approach, where the environment itself is a primary source of learning, demanding even more dynamic and resource-rich setups. Others may find that for certain subjects or age groups, a consistent, traditional layout provides necessary structure and minimises distractions more effectively than flexible options.
Choosing and implementing a new classroom layout is a significant project. For large-scale refits or new builds, we strongly recommend consulting with educational furniture specialists. An expert can conduct a site survey, create a compliant 2D/3D space plan, and ensure the final design aligns perfectly with your school’s pedagogical goals and budget. Professional guidance can prevent costly mistakes and maximise the return on your investment.
Transform Your Learning Spaces with Expert Planning
Ultimately, effective primary school classroom layouts are dynamic, responsive environments that serve the needs of both pupils and teachers. By moving beyond traditional setups to strategically design zones, embrace flexibility, and prioritise inclusivity and safety, schools can create spaces that actively enhance engagement and improve learning outcomes. This investment in the physical environment is a direct investment in every child’s potential.
At Cost Cutters UK, we specialise in helping schools navigate this process from initial concept to final installation. Our team provides free space planning and expert advice to ensure your vision becomes a compliant, functional, and inspiring reality. We’re Rated Excellent On Trustpilot because we deliver results. To see how we’ve helped others, explore our real-world UK primary school’s transformation. With options like Credit Accounts Or Pay Flexibly, we make it easier to achieve your goals.
Frequently Asked Questions
What are primary school classroom layouts?
The term primary school classroom layouts refers to the purposeful arrangement of furniture, equipment, and learning zones within a classroom to support teaching objectives and enhance pupil learning. This strategic design influences everything from behaviour and engagement to collaboration and inclusivity. A well-planned layout is a fundamental tool for effective classroom management.
What is the best layout for a Year 1 classroom?
an effective layout for a Year 1 classroom often blends structured table seating with accessible continuous provision areas, bridging the gap between EYFS play-based learning and the more formal KS1 curriculum. It should include defined zones for phonics, numeracy, reading, and creative play, allowing for both whole-class teaching and independent exploration. This approach supports the developmental transition happening at this age.
How do you create a SEND-friendly classroom layout?
To create a SEND-friendly classroom layout, prioritise clear, wide pathways for easy movement, establish a low-arousal ‘calm-down’ corner, and minimise sensory overload by avoiding clutter and overly bright displays. Use consistent labelling and consider the needs of specific pupils, such as providing wobble cushions or ensuring good acoustics for the hearing impaired. Consult the pupil’s support plan for specific guidance.
Is flexible seating effective in UK primary schools?
Yes, flexible seating can be highly effective in UK primary schools when implemented with a clear strategy. It promotes pupil choice and can improve focus for many children. However, it requires careful planning to ensure all furniture meets BS EN 1729 safety standards and that teachers establish clear routines for its use. It is not suitable for every class or learning activity.
How much does it cost to refit a classroom?
The cost to refit a classroom varies significantly, from around £2,000 for a basic traditional layout to over £6,000 for a comprehensive flexible seating environment with specialised furniture. Factors include the size of the room, the number of pupils, the quality and type of furniture chosen, and whether technology integration is included. Typically request a detailed quote based on a specific plan.
What are the biggest mistakes in classroom layout?
The biggest mistakes are poor traffic flow and excessive clutter. A layout that creates bottlenecks or blocks emergency exits is a safety hazard. Over-decorating walls and surfaces can lead to sensory overload, hindering concentration. Another common error is choosing furniture based on price alone, ignoring durability and ergonomic standards like BS EN 1729.
How do I create effective classroom zones?
To create effective classroom zones, first define their purpose (e.g., reading, maths, art), then physically separate them using low-level shelving or rugs to create clear boundaries without obstructing sightlines. Ensure each zone is well-resourced and that noisy zones are located away from quiet ones. Label everything clearly to encourage pupil independence and tidy-up routines.
Does classroom layout affect teacher wellbeing?
Yes, a well-designed layout significantly impacts teacher wellbeing. A layout with clear sightlines and easy movement reduces stress and improves classroom management. Good organisation and storage minimise time spent searching for resources. An environment that functions smoothly allows teachers to focus on teaching rather than managing logistical challenges, which can help reduce burnout.
How should technology be integrated into the layout?
Technology must be smoothly integrated into the layout, not just added as an afterthought. This means planning for charging stations, ensuring the interactive whiteboard is visible to all, and creating layouts that allow for both individual device use and collaborative tech projects. The layout should facilitate technology as a tool for learning, with power and data access being key considerations.
How often should a school review its classroom layouts?
A school should review its classroom layouts annually, or whenever there is a significant change in curriculum, pedagogy, or pupil cohort needs. While a full refit isn’t typically necessary, minor adjustments can make a big difference. This review ensures the learning environment remains effective and responsive to the evolving requirements of the school and should be part of the school’s development plan.
References
- Health and Safety Executive (HSE) – UK Government Guidance (1992, updated). Provides legal requirements and best practices for workstation risk assessments, including seating and layout.
- European Agency for Safety and Health at Work (EU-OSHA) – International Body Research. Identifies poor workstation design and prolonged sitting as key risk factors for musculoskeletal disorders (MSDs).
- Department for Education (EYFS Framework) – UK Government Statutory Framework (2024). Sets mandatory standards for early years providers, including requirements for the safety and suitability of the environment and equipment.
- British Educational Suppliers Association (BESA) – Professional Organisation Code of Practice. Requires member suppliers to ensure products are safe, high quality, and ‘fit for their intended purpose’ in an educational setting.
- World Health Organization (WHO) – International Body Guideline (2020). Recommends limiting sedentary time and increasing physical activity, supporting the pedagogical shift towards more active learning environments.
- GLS – Industry Guide. In their guide to classroom essentials, they emphasise the importance of organised storage and defined zones for effective teaching.
- Twinkl – Teacher Resource Hub. Their guide on classroom organisation highlights using furniture to create clear pathways and distinct learning areas as a key strategy for classroom management.
- LbQ – EdTech Provider Blog. In a post about classroom preparation, they stress that the physical layout should be planned to support the intended pedagogical approaches for the term.
Frequently Asked Questions About Primary School Classroom Layouts
What is primary school classroom layouts?
The term primary school classroom layouts refers to the purposeful arrangement of furniture, equipment, and learning zones within a classroom to support teaching objectives and enhance pupil learning. This strategic design influences everything from behaviour and engagement to collaboration and inclusivity. A well-planned layout is a fundamental tool for effective classroom management and is essential for creating a successful learning environment.
What is the best layout for a Year 1 classroom?
The best layout for a Year 1 classroom often blends structured table seating with accessible continuous provision areas, bridging the gap between EYFS play-based learning and the more formal KS1 curriculum. It should include defined zones for phonics, numeracy, reading, and creative play, allowing for both whole-class teaching and independent exploration. This hybrid approach supports
the developmental transition happening at this age.
How do you create a SEND-friendly classroom layout?
To create a SEND-friendly classroom layout, prioritise clear, wide pathways for easy movement, establish a low-arousal ‘calm-down’ corner, and minimise sensory overload by avoiding clutter and overly bright displays. Use consistent labelling and consider the needs of specific pupils, such as providing wobble cushions for those with ADHD or ensuring good acoustics for the hearing impaired. Always consult the pupil’s individual support plan for specific guidance and adjustments.
Is flexible seating effective in UK primary schools?
Yes, flexible seating can be highly effective in UK primary schools when implemented with a clear strategy, as it promotes pupil choice and can improve focus for many children. However, it requires careful planning to ensure all furniture meets BS EN 1729 safety standards and that teachers establish clear routines for its use. It is not a one-size-fits-all solution and may not be suitable for every class or learning activity.
How much does it cost to refit a primary school classroom?
The cost to refit a classroom varies significantly, from around £2,000 for a basic traditional layout to over £6,000 for a comprehensive flexible seating environment with specialised furniture. Key factors influencing the final price include the size of the room, the number of pupils, the quality and type of furniture chosen, and whether technology integration is part of the project. Always request a detailed quote based on a specific plan.
What are the biggest mistakes in classroom layout design?
The biggest mistakes are poor traffic flow and excessive clutter. A layout that creates bottlenecks or blocks emergency exits is a significant safety hazard. Similarly, over-decorating walls and surfaces can lead to sensory overload, hindering pupil concentration. Another common error is choosing furniture based on price alone, ignoring crucial durability and ergonomic standards like BS EN 1729. Forgetting to plan for adequate storage is also a critical oversight.
How do you create effective classroom zones?
To create effective classroom zones, first define their specific purpose (e.g., reading, maths, art) and then physically separate them using low-level shelving or rugs to create clear boundaries without obstructing sightlines. Ensure each zone is well-resourced and that noisy zones are located away from quiet ones. Label everything clearly to encourage pupil independence and streamline tidy-up routines. This organisation is fundamental to a well-managed learning space.
Does classroom layout affect teacher wellbeing?
Yes, a well-designed layout significantly impacts teacher wellbeing by reducing stress and improving classroom management. A layout with clear sightlines and easy movement allows for better supervision and interaction. Good organisation and accessible storage minimise time spent searching for resources. An environment that functions smoothly allows teachers to focus on teaching rather than managing logistical challenges, which can help reduce burnout and improve staff retention.
How should technology be integrated into a classroom layout?
Technology must be seamlessly integrated into the layout, not just added as an afterthought. This means planning for accessible charging stations (like trolleys or wall-mounted ports), ensuring the interactive whiteboard is clearly visible to all pupils, and creating a layout that allows for both individual device use and collaborative tech projects. The physical arrangement should facilitate technology as a core tool for learning, with power and data access being key planning considerations.
How often should a school review its classroom layouts?
A school should review its classroom layouts annually, or whenever there is a significant change in curriculum, pedagogical approach, or the specific needs of a pupil cohort. While a complete refit isn’t always necessary, even minor adjustments can yield a big improvement in functionality. This regular review ensures the learning environment remains effective and responsive to the evolving requirements of the school and should be a standard part of the school’s development plan.
Conclusion
Transform Your Learning Spaces with Expert Planning
In summary, effective primary school classroom layouts are dynamic, responsive environments that serve the needs of both pupils and teachers. By moving beyond traditional setups to strategically design zones, embrace flexibility, and prioritise inclusivity and safety, schools can create spaces that actively enhance engagement and improve learning outcomes. This investment in the physical environment is a direct investment in every child’s potential and a cornerstone of a successful educational strategy.
At Costcutters UK, we specialise in helping schools navigate this process from initial concept to final installation. Our team provides free space planning and expert advice to ensure your vision becomes a compliant, functional, and inspiring reality. To see how we’ve helped others, explore our real-world UK primary school’s transformation.