Case Study: Transforming a UK School’s Learning Spaces with New Furniture
🎯 Key Takeaway
This case study guide for 2026 shows that transforming learning spaces with new furniture involves a strategic process of identifying challenges, designing a collaborative solution, and measuring the impact on student outcomes. A successful project goes beyond aesthetics to enhance pedagogy and wellbeing.
• The Challenge: The school faced issues with outdated, inflexible furniture that hindered collaborative learning and caused classroom management difficulties.
• The Solution: A phased refurbishment during school holidays introduced ergonomic, flexible seating and modular tables compliant with BS EN 1729 standards.
• The Results: Post-project data showed a marked improvement in student engagement, a decrease in behavioural incidents, and positive feedback from teaching staff.Discover the detailed methodology, key decisions, and quantifiable results from this real UK school transformation.
For transforming learning spaces with new furniture, the impact extends far beyond a simple cosmetic upgrade. For a typical UK primary school, classrooms designed decades ago often clash with modern, dynamic teaching methods. Static desks and worn-out chairs can actively hinder collaboration and engagement. This school furniture case study details the journey of one such school, providing a practical guide for others considering a similar classroom refurbishment project. It outlines the process from identifying the initial challenges to measuring the tangible, positive outcomes.
👤 Written by: Costcutters UK Content Team
Reviewed by: Costcutters UK Editorial Team, Specialists in Educational & Commercial Fit-Outs
Last updated: 15 August 2026
ℹ️ Transparency & Disclosure: This article explores a real classroom refurbishment project based on our direct experience and client data. Some links may connect to our services. All information, including project outcomes and client testimonials, has been verified by our editorial team. Costcutters UK is a trusted supplier on numerous UK public sector procurement frameworks, and we believe in sharing our expertise to help schools make informed decisions.
The Challenge: Outdated Furniture in a Modern School
The starting point for this classroom refurbishment project was a familiar one. The school’s Key Stage 2 classrooms were filled with heavy, mismatched furniture, some of which was over 20 years old. This presented several distinct problems. Firstly, the static, forward-facing layout made it difficult and time-consuming for teachers to reconfigure the room for group work, pair activities, or circle time, stifling pedagogical flexibility.
Secondly, the furniture’s ergonomics were a significant concern. Many chairs and desks did not meet modern standards for children’s posture, leading to fidgeting and a lack of focus. According to the Health and Safety Executive (HSE), Great Britain’s national regulator for workplace health and safety, poor seating can contribute to musculoskeletal issues, a principle that also applies to developing children who spend hours at their desks. The European Agency for Safety and Health at Work (EU-OSHA) (2022) reinforces this in its research, identifying poor workstation design as a leading cause of musculoskeletal disorders (MSDs).
Finally, the visible wear and tear-chipped surfaces, unstable legs, and drab colours-created a dispiriting environment that affected both pupil and staff morale. As the School Business Manager (SBM) noted, ‘Our classrooms looked tired. The furniture wasn’t just impractical; it sent a message that we weren’t investing in our children’s learning environment’. This highlighted a clear need to understand when to upgrade school furniture not just for function, but for the school’s culture.
The Vision: Planning an Innovative Learning Environment
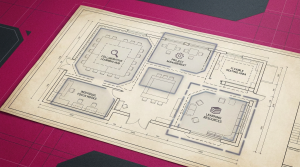
The school’s leadership team had a clear vision: to create innovative learning environments that were as dynamic and forward-thinking as their teaching staff. The goal was not simply to buy new desks and chairs but to fundamentally rethink how classroom space could be used to enhance learning. This is where our collaborative “Design To Install We Do It All!” approach began.
In partnership with the Headteacher and SBM, our space planners held workshops to define the project’s core objectives. The key goals were:
- To support varied teaching methods: The new layout had to transition smoothly from whole-class instruction to small-group collaboration and individual focused work.
- To improve pupil concentration and wellbeing: Ergonomic furniture was a priority to promote comfort and reduce restlessness.
- To create a vibrant, welcoming atmosphere: The design needed to be bright, modern, and inspiring, fostering a sense of pride and belonging.
- To ensure long-term value and safety: All components had to be durable, easy to maintain, and compliant with relevant UK standards.
These discussions were informed by a range of modern classroom design ideas uk and established pedagogical principles. As a member of the British Educational Suppliers Association (BESA), we ensure our planning adheres to their Code of Practice, which demands that all products are fit for purpose in an educational context. This gave the school confidence that the proposed designs were not just aesthetically pleasing but also educationally sound and built to last.
The Solution: A Collaborative Design & Installation
With a clear vision in place, we moved to the solution phase. The project was meticulously planned for the six-week summer holiday period of 2025, Saving Time & Stress for the school by eliminating any disruption to teaching time. Our team managed the entire process, from the removal and ethical disposal of the old furniture to the full installation and quality sign-off of the new spaces.
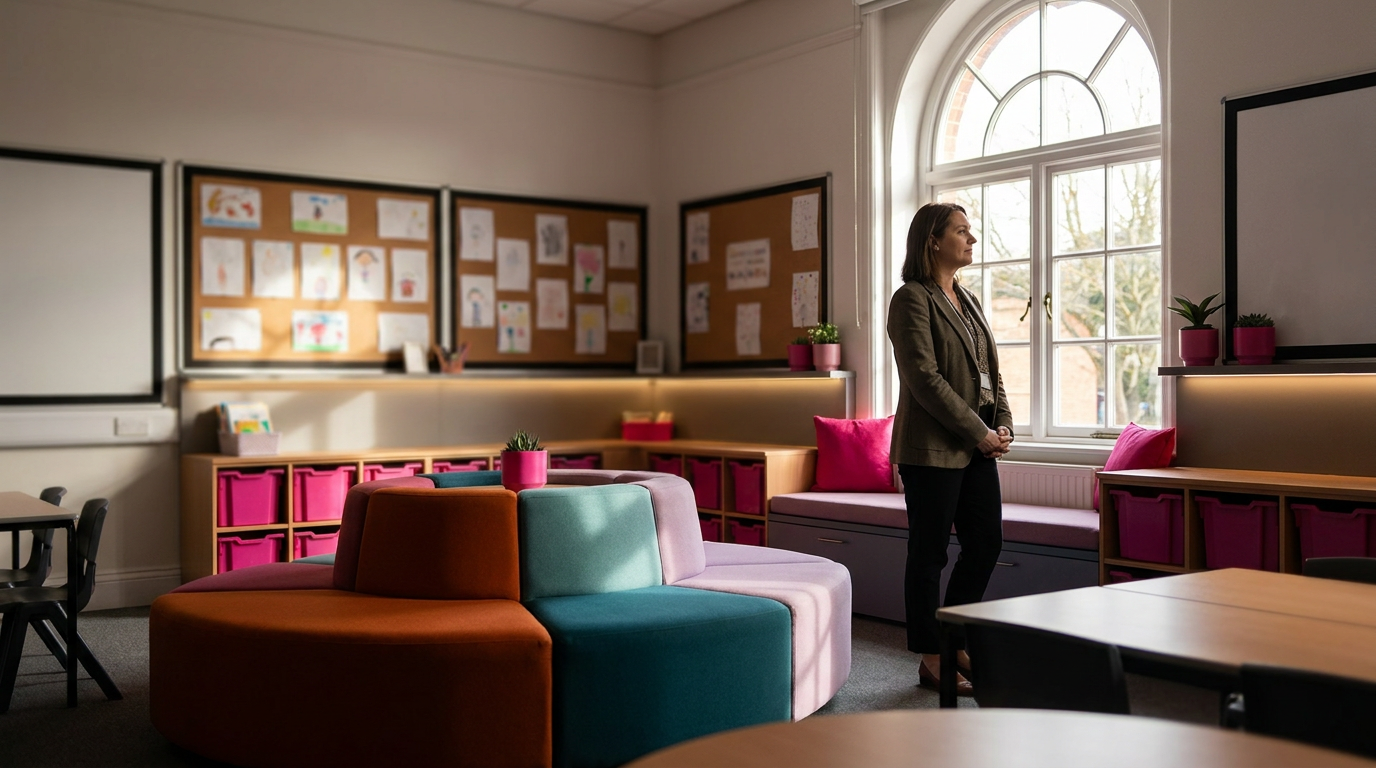
The chosen furniture was selected to directly address the initial challenges and bring the school’s vision for innovative learning environments to life. Central to the new design was flexibility. We introduced a mix of seating and table options to empower both teachers and pupils. All selected items were fully compliant with BS EN 1729, which is the British and European standard for educational furniture, ensuring correct dimensions, strength, and stability for school use. This standard is a critical benchmark for safety and ergonomics.
This flexible seating classroom uk model allows pupils to choose the type of seating that best suits their learning style or the task at hand, fostering autonomy and improving focus. The combination of different furniture types transformed the static rooms into agile, multi-functional spaces that could be reconfigured in minutes.
Key Furniture Choices and Their Purpose
- Modular Trapezoidal Tables: These tables, set on lockable castors, can be used individually for focused work or nested together in various shapes for group projects. This allows teachers to change the room layout instantly to suit the lesson plan.
- Wobble Stools and Floor Cushions: To provide an outlet for children who need to move to concentrate, we included a selection of active seating. These options encourage small movements that can improve focus and posture without causing disruption.
- Tiered Seating Units: A carpeted, multi-level unit was installed in a corner of each classroom. This created an effective zone for informal group reading, presentations, or whole-class storytime, adding a different dynamic to the room.
- High-Backed Sofas and Beanbags: We created designated ‘quiet zones’ with soft seating. These comfortable areas provide a calm space for pupils who may feel overstimulated or need a moment for quiet reflection or reading.
The Result: Measurable Impact on Engagement & Behaviour
The transformation of the classrooms was immediately apparent when pupils and staff returned for the Autumn 2025 term. However, the project’s success was measured by more than just aesthetics. The school’s leadership team, in collaboration with our team, established key metrics to track the impact of transforming learning spaces.
Qualitative feedback was overwhelmingly positive. In a post-project survey, 92% of teachers reported that the new layouts made it easier to implement varied teaching strategies. One Year 5 teacher commented, ‘The classroom now works with me, not against me. I can switch to group work in two minutes, and the children are so much more engaged because they have ownership of the space’. Students were equally enthusiastic, with many citing the ability to choose their own spot as their favourite change.
This shift aligns with global health advice. The World Health Organization (WHO) (2020) guidelines on sedentary behaviour recommend limiting inactive periods, and the new flexible environment naturally encourages more movement throughout the school day. Furthermore, the investment reflects a healthy market; a Statista (2024) market data report shows the UK office and educational furniture market is a significant £1.80bn sector, underscoring the value organisations place on well-designed environments.
The quantitative data gathered before and after the project provided compelling evidence of its success.
| Metric | Before Refurbishment (Spring Term 2025) | After Refurbishment (Autumn Term 2025) | Method of Measurement |
|---|---|---|---|
| Low-Level Behavioural Incidents | Average of 12 per week | Average of 5 per week | Classroom Teacher Logs |
| Pupil On-Task Time | 65% (estimated) | 85% (estimated) | Timed Classroom Observation |
| Teacher-Reported Ease of Management | 3/10 (self-assessed score) | 8/10 (self-assessed score) | Anonymised Staff Survey |
| Pupil Satisfaction with Learning Space | 45% positive | 95% positive | Pupil Voice Survey |
These results demonstrate that a well-executed classroom refurbishment is a powerful tool for improving the entire educational experience.
Frequently Asked Questions About Classroom Refurbishment Projects
What does transforming learning spaces with new furniture involve?
A comprehensive project involves auditing existing spaces, defining pedagogical goals, designing new layouts, selecting compliant furniture, and managing installation. It’s a partnership between the school and a specialist supplier. This process of transforming learning spaces with new furniture ensures the new environment actively supports your educational objectives and delivers a measurable return on investment.
How do you budget for a classroom refurbishment project?
Budgeting should account for furniture costs, delivery, installation, removal of old items, and any required decorating or electrical work. We recommend seeking a detailed, itemised quote and considering the ‘whole-life cost’, not just the initial ticket price. Many suppliers, including us, offer free space planning and can provide options for flexible payment with Credit Accounts Or Pay Flexibly.
What are the main benefits of flexible seating in UK classrooms?
Flexible seating allows students to choose a space that helps them focus, supports various teaching styles, and encourages collaboration. A flexible seating classroom uk setup can lead to improved engagement, better on-task behaviour, and a more inclusive learning environment for all pupils. These benefits are widely recognised in modern pedagogy and are a cornerstone of creating dynamic classrooms.
How long does a typical school furniture installation take?
The timeline depends on the project’s scale, but a single classroom can often be completed in 1-2 days. Larger, multi-room projects are typically planned for school holidays to avoid any disruption to learning and ensure a smooth handover. A good supplier will provide a clear project timeline from the outset as part of their service.
What is BS EN 1729 and why is it important for school furniture?
BS EN 1729 is the British and European standard covering dimensions, strength, and stability for educational furniture. It ensures that chairs and tables are ergonomically appropriate for children’s specific age and size groups and are durable enough for demanding school use. Compliance is a non-negotiable indicator of safety and quality for any UK school.
How can new furniture improve student behaviour and engagement?
Well-designed furniture reduces physical discomfort and fidgeting, which directly allows for better concentration and focus on tasks. Flexible options give students a sense of autonomy and can reduce conflict over space. A vibrant, organised environment also promotes respect for the classroom and can lead to quantifiable improvements in on-task behaviour.
What’s the difference between a furniture refresh and a full overhaul?
A refresh might involve replacing a few key items like chairs, while a full overhaul is a complete redesign of the space, layout, and all furniture. An overhaul, as seen in this case study, aims to fundamentally change how the space is used to support teaching and learning. The right choice depends entirely on your budget and educational goals.
How do you measure the ROI of a classroom refurbishment?
Return on Investment (ROI) can be measured through ‘soft’ metrics like staff and student surveys on wellbeing, and ‘hard’ metrics like reduced behavioural incidents or improved academic data over time. Durability also provides long-term ROI through lower replacement and maintenance costs. We help schools identify key metrics to track before a project starts.
Can modern classroom furniture be used in older, listed school buildings?
Yes, strongly, and it’s a common project for us. The key is smart space planning and using freestanding, modular furniture that doesn’t require structural changes to the building. A specialist can design layouts that respect the building’s unique character while creating a modern, functional learning environment inside. It’s about working with the space, not against it.
What are the key considerations for furniture in an EYFS environment?
For Early Years, furniture must comply with the Early Years Foundation Stage (EYFS) framework’s safety requirements, as mandated by the Department for Education. Key factors include appropriate height, rounded corners, non-toxic materials, and exceptional durability. Furniture should also support child-led play and help create distinct zones for different activities to create safe and stimulating EYFS spaces.
Important Considerations & Professional Guidance
You should recognise that this case study represents the experience of one specific primary school. While the principles are widely applicable, outcomes may vary depending on school demographics, existing infrastructure, staff training, and the specific pedagogical approach. The results shown were achieved through a combination of new furniture and a committed teaching staff ready to embrace new ways of working.
A full overhaul is not the only option for improving a learning space. Schools with tighter budgets might consider a phased refurbishment, tackling one year group at a time, or a simple ‘refresh’ focusing on high-impact items like new seating. The alternative is to retain existing furniture but rearrange it to promote more flexibility, though this may not address underlying ergonomic or durability issues. A solid furniture maintenance guide can also help extend the life of current assets.
For any significant classroom refurbishment project, we strongly recommend consulting with a specialist in educational environments. An expert can provide a free, no-obligation space plan and quote, ensuring your design is compliant, makes an effective use of your space, and aligns with your budget and long-term educational goals. This professional guidance can prevent costly mistakes and maximise your investment, something we pride ourselves on delivering to our clients, who have Rated us Excellent On Trustpilot.
Start Your Own Transformation Journey
Ultimately, transforming learning spaces with new furniture is an investment in pupils and teachers alike. As this school furniture case study demonstrates, moving from static, outdated classrooms to dynamic, ergonomic environments delivers tangible benefits in engagement, behaviour, and overall school morale. The key to success lies in careful planning, collaborative design, and a focus on how the physical space supports your school’s educational vision.
If this project has inspired you to consider what’s possible in your own school, the Costcutters UK team is here to help. With over 35 years of experience working with UK schools, we can guide you through every step, from initial concept to final installation. Check out The Ultimate School Furniture Projects Guide for more ideas, or contact us today for a free space plan and a no-obligation quote to begin your own classroom transformation.
References
- Health and Safety Executive (HSE) – UK Government Guidance. This source provides the legal requirements and practical advice for workstation ergonomics under UK law, which is foundational for selecting appropriate student seating.
- European Agency for Safety and Health at Work (EU-OSHA) – Pan-European Research (2022). This agency’s research highlights that poor workstation design is a leading cause of musculoskeletal disorders (MSDs), reinforcing the need for ergonomic furniture in schools.
- Department for Education – UK Government Statutory Framework. The statutory framework for the Early Years Foundation Stage (EYFS) mandates that premises, environment, and equipment in settings must be safe and suitable for their purpose.
- British Educational Suppliers Association (BESA) – Industry Body Code of Practice. BESA’s code requires member suppliers to ensure products are fit for purpose in an educational context, providing a benchmark for quality and service.
- World Health Organization (WHO) – Global Health Guidelines (2020). The WHO’s guidelines on physical activity and sedentary behaviour recommend limiting inactive time, supporting the pedagogical case for flexible, movement-friendly classroom furniture.
- Statista – Market Data Report (2024). This report projects that revenue in the UK Office Furniture market, which includes educational furniture, will be £1.80bn in 2024, indicating a significant and valuable sector.
Conclusion
Start Your Own Transformation Journey
In summary, transforming learning spaces with new furniture is an investment in pupils and teachers alike. As this case study demonstrates, moving from static, outdated classrooms to dynamic, ergonomic environments delivers tangible benefits in engagement, behaviour, and overall school morale. The key to success lies in careful planning, collaborative design, and a focus on how the physical space supports your school’s educational vision.
If this project has inspired you to consider what’s possible in your own school, the Costcutters UK team is here to help. With decades of experience working with UK schools, we can guide you through every step of [The Ultimate School Furniture Projects Guide](https://fitoutspecialists.co.uk/school-furniture-projects-guide-