7 Common Office Design Mistakes & How to Avoid Them in the UK
🎯 Key Takeaway
The most common office design mistakes involve poor space planning, unsuitable furniture choices, and neglecting environmental factors like acoustics and lighting, which directly impact productivity and staff well-being. Prioritising short-term cost over long-term value leads to frequent replacements and higher operational expenses. Ignoring UK compliance standards, such as Health and Safety Executive (HSE) regulations for ergonomics, can result in legal and financial penalties. Failing to plan for different work styles by omitting quiet zones and collaborative breakout areas reduces efficiency. Discover how to avoid these budget-breaking errors and create a workspace that delivers a measurable return on investment.
A poorly planned office is more than just an aesthetic issue; it’s a hidden drain on your resources. For workplace design, many organisations unknowingly make common office design mistakes that directly harm productivity, staff morale, and the bottom line. These missteps often seem like minor oversights at first but can quickly escalate into costly office refurbishment errors, requiring significant future investment to correct. As of May 2026, the modern workplace demands flexibility, well-being, and efficiency.
This guide identifies the seven most frequent and damaging office design errors we see across UK businesses, schools, and public sector organisations. More importantly, we provide practical, actionable solutions to help you avoid them. At Cost Cutters UK, we use our 35+ years of experience to transform workspaces into strategic assets. We believe that smart design isn’t an expense-it’s an investment in your people and your future. Explore Costcutters UK’s extensive furniture range to see how quality products make a difference.
👤 Written by: Costcutters UK Content Team
Reviewed by: Costcutters UK Editorial Team, Specialists in UK Educational & Office Furniture Procurement
Last updated: 29 May 2026
ℹ️ Transparency: This article explores common office design mistakes based on over 35 years of industry experience and analysis of workplace studies. Some links may connect to our specialised services and furniture ranges. All information is verified by our editorial team to ensure accuracy and compliance with UK standards as of May 2026.
Mistake 1: Neglecting Ergonomics & Staff Well-being
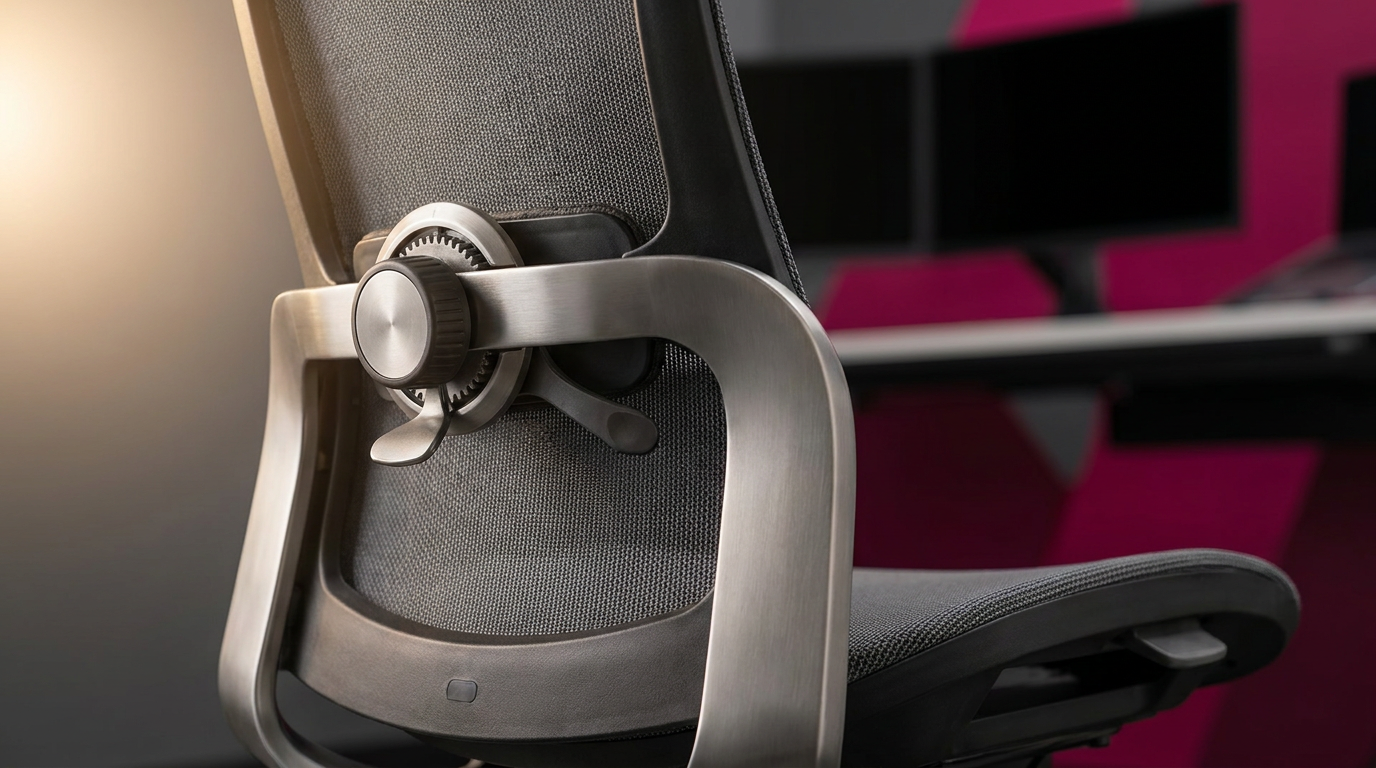
One of the most financially damaging office design mistakes is overlooking ergonomics. Ergonomics, the science of designing for optimal human well-being and performance, isn’t a luxury; it’s a legal and operational necessity. Common ergonomic office mistakes include providing one-size-fits-all chairs, installing fixed-height desks, and failing to account for proper monitor positioning. These errors directly contribute to musculoskeletal disorders (MSDs), which are a leading cause of employee absence.
The Financial Impact of Poor Ergonomics
The cost of ignoring ergonomics is substantial. According to the Health and Safety Executive (HSE), Great Britain’s national regulator for workplace health and safety, an estimated 1.8 million workers were suffering from work-related ill health in 2022/23, with MSDs accounting for a significant portion. This translates into millions of lost working days and substantial costs for UK businesses each year. Research in the British Journal of Health Psychology also indicates a strong link between poor ergonomic setups and increased psychological stress, further impacting performance.
Solution: An Ergonomics-First Approach
The solution is to adopt an ergonomics-first mindset from the start. Under UK law, employers have a duty of care outlined in the Display Screen Equipment Regulations (DSE Regulations), a set of UK legal rules for protecting workers using computer screens.
Here’s our recommended approach:
- Conduct DSE Assessments: Regularly assess each employee’s workstation to identify and mitigate risks. This is not just good practice; it’s a legal requirement.
- Invest in Adjustability: Choose furniture that adapts to the user. This includes office chairs with adjustable height, back support, and armrests, as well as height-adjustable desks that allow users to alternate between sitting and standing.
- Provide Proper Accessories: Ensure employees have access to monitor arms, footrests, and ergonomic mice or keyboards as needed to create a comfortable and supportive setup.
Investing in quality ergonomic furniture isn’t a cost-it’s an investment in reducing absenteeism and boosting productivity.
Mistake 2: Inefficient Layouts & Workflow: A Classic Office Design Mistake
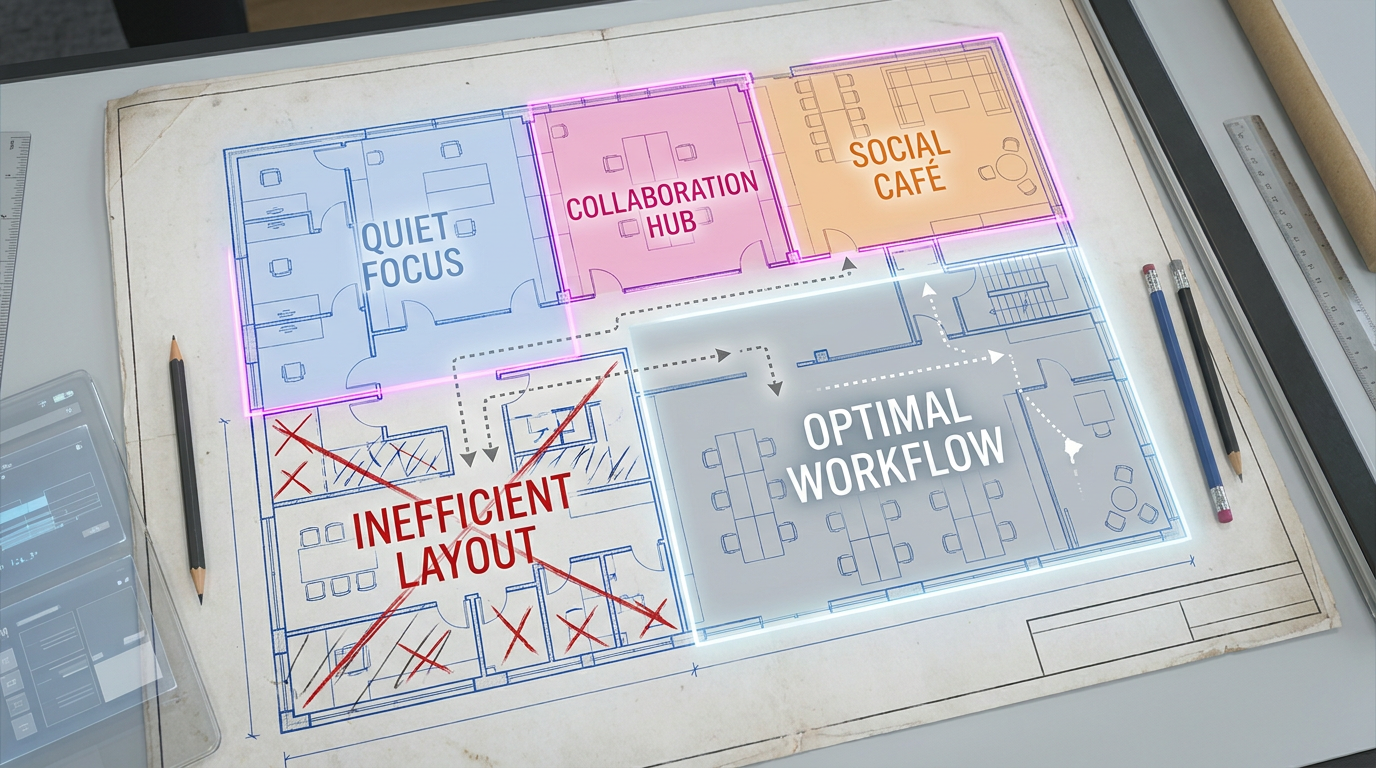
An inefficient office layout is a classic office design mistake that creates daily friction and wastes valuable time. A poor layout disrupts natural workflows, placing teams that need to collaborate far apart or positioning quiet, focused roles next to high-traffic areas like kitchens or reception desks. These office layout mistakes force employees to navigate unnecessary physical barriers, leading to constant interruptions and a measurable drop in efficiency. This is a critical component of any effective office space planning guide uk.
The Hidden Costs of Bad Office Flow
The impact of a disjointed layout is often underestimated. Data from the Leesman Index, a global workplace survey, consistently shows that noise and interruptions are among the top is associated with of workplace dissatisfaction. When an employee has to walk across the entire office to use a printer or find a quiet space for a call, that’s time and focus lost. These small, repeated inefficiencies accumulate, creating significant productivity drains across the organisation.
### Case Study: A Tech Firm’s Turnaround
Challenge: A mid-sized software company in Leeds was experiencing project delays. Their open-plan office had developers seated near the main walkway and sales team, leading to constant interruptions.
Solution: As part of our “Design To Install We Do It All!” service, we re-zoned their space. We created a dedicated ‘deep work’ zone for developers using acoustic partitions and placed collaborative hubs near the sales team for brainstorming.
Results: Within three months, the firm reported a 20% improvement in project completion times and a significant increase in developer satisfaction scores.
Key Insight: A layout must reflect how teams actually work. Zoning is essential for supporting different activities within a single office.
Solution: Strategic Space Planning
Avoiding office layout mistakes requires strategic space planning before a single piece of furniture is ordered.
- Analyse Workflows: Map how information and people move through your organisation. Understand which teams collaborate frequently and which require deep concentration.
- Create Zones: Design distinct zones for different types of work. This includes quiet zones for focused tasks, collaborative areas with whiteboards and flexible seating, and social spaces for breaks.
- Prioritise Adjacency: Place teams and resources logically. The marketing team should be near the sales team; printers and supply cupboards should be centrally located but not in disruptive spots.
A well-planned layout is the foundation of a productive office. Our team can help you analyse your workflow and design a space that works for you, “Saving Time & Stress”.
Mistake 3: Ignoring Acoustics & Lighting
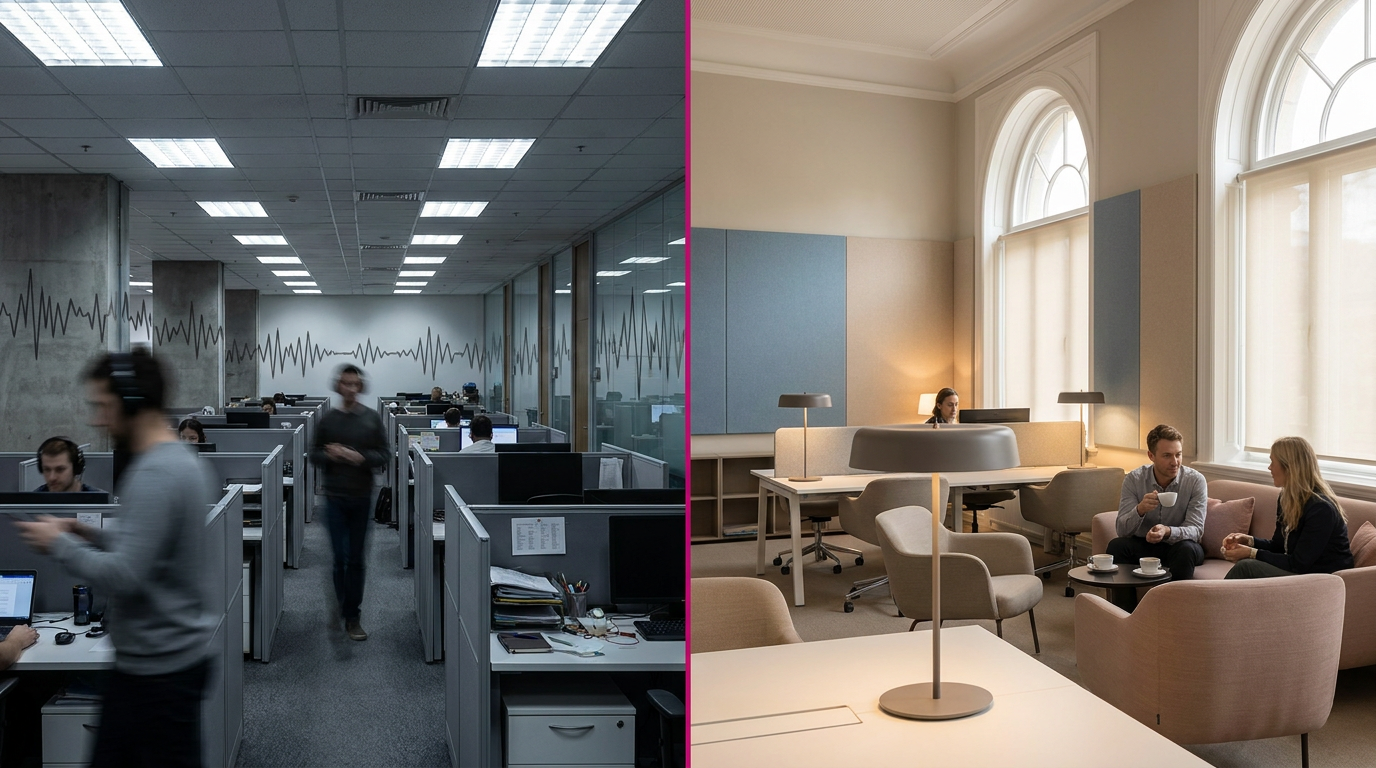
A workspace that assaults the senses with noise and poor light is a recipe for distraction and fatigue. Ignoring acoustics and lighting are two of the most common issues we see in bad office design examples uk. In an open-plan office, sound from conversations, phone calls, and even keyboards can travel unimpeded, making concentration nearly impossible. Simultaneously, poor lighting-whether it’s glare from an overhead fluorescent or the dim gloom of a winter afternoon-is associated with eye strain, headaches, and lethargy.
The Productivity Drain of a Noisy, Poorly Lit Office
The negative effects of these environmental factors are well-documented. Research published in the Journal of Environmental Psychology shows that uncontrolled office noise can reduce cognitive performance by a significant margin. Similarly, improper lighting has been linked to a drop in alertness and an increase in errors. It’s a simple equation: when employees are constantly distracted by noise or squinting at their screens, they aren’t performing at their best. We’ve seen large, glass-walled meeting rooms that look stunning but create an acoustic echo chamber, rendering them useless for confidential discussions. That’s a classic design failure.
Solution: A Multi-Layered Sensory Approach
Creating a comfortable sensory environment requires a layered approach. You don’t have to build solid walls everywhere to solve the problem.
For Acoustics:
- Absorb Sound: Use acoustic panels on walls or ceilings, install high-backed sofas that cocoon users, and place sound-absorbing desk dividers between workstations.
- Block Sound: Create dedicated quiet zones using acoustic pods or booths for phone calls and focused work.
- Cover Sound: In some cases, a low-level sound masking system can help make intrusive speech less intelligible.
For Lighting:
- Layer Your Light: Combine ambient (overhead), task (desk lamps), and accent lighting to create a balanced environment.
- Empower Users: Provide individual LED task lights so employees can control the light in their immediate workspace.
- Maximise Natural Light: Position desks to take advantage of daylight without causing glare on screens. Use light-coloured paint and surfaces to reflect light throughout the space.
Mistake 4: Forgetting Collaborative & Breakout Zones
A frequent error in office design is dedicating 100% of the floor plan to traditional desks, leaving no room for interaction or rest. In a modern work environment, this is a critical oversight. Collaboration and innovation don’t just happen in scheduled meetings; they happen in spontaneous conversations by the coffee machine or during informal brainstorming sessions on a comfortable sofa. Omitting these spaces is a mistake that stifles creativity and can harm company culture.
Common breakout area design mistakes include relegating them to dark, forgotten corners or furnishing them with uncomfortable, impractical pieces that nobody wants to use. A breakout area isn’t ‘wasted’ space-it’s essential infrastructure for a healthy, dynamic workplace. Research from sources like Gallup Workplace consistently links a positive work environment, including quality amenities, to higher employee engagement and retention.
Solution: Designing Purposeful Breakout Spaces
The key is to design breakout spaces with intent. They should be inviting, functional, and support a variety of activities.
- The Social Hub: Create a welcoming kitchen or café area with a mix of seating, such as high tables for quick chats and soft seating for longer breaks. This encourages cross-departmental interaction.
- The Collaborative Zone: Use modern breakout furniture like modular sofas, mobile whiteboards, and high tables to create flexible zones for informal team huddles and creative work.
- The Quiet Retreat: Not all breakout spaces need to be social. Include small, comfortable nooks or high-backed armchairs where an employee can read, think, or simply decompress for a few minutes.
These spaces demonstrate that you value your employees’ well-being beyond their direct output at their desks.
Mistake 5: Prioritising Short-Term Cost Over Long-Term Value
One of the most tempting yet costly office refurbishment errors is choosing furniture based on the lowest upfront price. This “save now, pay later” approach almost typically backfires. Residential-grade furniture, while cheap, isn’t built to withstand the rigours of a commercial environment with 8+ hours of daily use. This leads to common office furniture mistakes: chairs that break, desk surfaces that chip, and fabrics that wear out within a year or two.
The solution is to shift your mindset from initial price to Total Cost of Ownership (TCO), the total expense of a product including purchase, maintenance, and disposal. Commercial-grade furniture may have a higher initial cost, but its durability, long warranties, and compliance with safety standards result in a much lower TCO over its lifespan.
Solution: Calculating Total Cost of Ownership (TCO)
Let’s be honest-the initial quote for commercial-grade furniture can seem high. However, a simple TCO calculation reveals the true value. As the data below shows, investing in quality pays for itself by eliminating frequent replacement and repair costs. This is a core recommendation from industry bodies like the British Council for Offices (BCO), which advocate for specifying durable, long-life products.
| Cost Factor | Low-Cost Residential Furniture (5-Year Est.) | Commercial-Grade Furniture (5-Year Est.) | Notes |
|---|---|---|---|
| Initial Purchase Cost (per workstation) | £350 | £800 | Includes desk, chair, pedestal. |
| Replacement Costs (Est. 25% failure) | £437.50 | £0 | Commercial items covered by 5-10 year warranty. |
| Repair & Maintenance Costs | £150 | £25 | Minor adjustments vs. Frequent part failures. |
| Productivity Loss (Downtime/Discomfort) | £500+ | £50 | Estimated cost of disruption and absence. |
| Total 5-Year Cost of Ownership | £1,437.50 | £875 | 46% saving with commercial-grade. |
With options for Bulk Buy Discounts and flexible payment terms like Credit Accounts Or Pay Flexibly, investing in quality is more accessible than you might think.
Mistake 6: Failing to Comply with UK Regulations
An office design that ignores UK legal standards is not just a mistake; it’s a liability. Many organisations are unaware that office layout and furniture selection are governed by law. Key regulations include the Health and Safety at Work Act 1974, the specific DSE Regulations for workstations, fire safety standards (requiring clear escape routes and fire-retardant materials), and accessibility laws under the Equality Act 2010.
Non-compliance poses serious risks, including substantial fines from the HSE, legal action from employees, and potentially invalidating your business insurance. This is a critical consideration for any office space planning guide uk. You can’t afford to get it wrong.
Solution: Partnering with a Compliant Supplier
The most reliable way to ensure full compliance is to partner with an experienced supplier who understands the intricate web of UK regulations. A reputable partner will:
- Guarantee Compliance: Provide furniture and materials that meet relevant British Standards (BSI) for strength, stability, and fire retardancy.
- Incorporate Standards into Design: Ensure that space plans adhere to rules for minimum walkway widths, fire egress routes, and accessibility for wheelchair users.
- Provide Documentation: Offer clear documentation and certification for all products, giving you peace of mind and a clear audit trail.
At Cost Cutters UK, our “Rated Excellent On Trustpilot” status is built on a foundation of reliability and expertise. We ensure every project we deliver meets or exceeds all necessary UK standards. You can view our UK compliance certifications for complete confidence.
Frequently Asked Questions About Office Design
What are the most common office design mistakes?
The most common office design mistakes include neglecting ergonomics, creating inefficient layouts, using poor lighting and acoustics, and choosing cheap furniture over durable, compliant options. These errors reduce productivity, harm employee well-being, and increase long-term costs. A successful design considers both aesthetics and the practical, functional needs of your UK business.
How does office layout affect productivity?
An effective office layout directly boosts productivity by minimising disruptions and improving workflow. When teams are logically placed and high-traffic areas don’t interrupt focused work, employees can concentrate better. Providing a mix of collaborative and quiet zones supports different tasks, ensuring staff have the right environment for their needs, which is a key principle of good design and avoids common office layout mistakes.
What makes an office design feel ‘bad’?
A ‘bad’ office design often feels chaotic, uncomfortable, or impractical for the people using it. Key indicators include high noise levels, poor lighting that is associated with eye strain, cramped spaces with no room for movement, and a lack of variety in workspaces. Ultimately, a design is bad if it hinders work rather than facilitates it, negatively impacting employee morale and efficiency.
How can I improve my office lighting on a budget?
To improve office lighting affordably, start by maximising natural light by removing any obstructions from windows. Then, provide individual LED task lamps for desks, which are energy-efficient and allow for personal control. Ensure all overhead lights are working and consider using cooler-toned bulbs (around 4000K) to promote alertness. These small changes can significantly reduce eye strain without a major refurbishment.
Why are acoustics so important in an open-plan office?
Acoustics are critical in open-plan offices because noise is the number one complaint and a major cause of lost productivity. Without acoustic management, conversations, phone calls, and background sounds travel freely, making concentration extremely difficult for many people. Good acoustic design absorbs and blocks sound, creating a calmer, more focused atmosphere for everyone, which is essential for a functional open-plan space.
What are the legal requirements for office design in the UK?
In the UK, office design must comply with several legal standards, primarily the Health and Safety at Work Act 1974. This includes specific Display Screen Equipment (DSE) regulations for workstations, fire safety rules for clear escape routes, and accessibility requirements under the Equality Act 2010. Partnering with a knowledgeable supplier is an effective way to ensure all of these complex standards are met.
Is it a mistake to not have a breakout area?
Yes, omitting a breakout area is a significant modern office design mistake, even in smaller offices. These spaces are vital for employee well-being, fostering informal collaboration, and providing a necessary mental and physical break from the desk. A workplace without one can feel monotonous and may stifle the creativity and social bonds that are crucial for a positive company culture.
What is the biggest office furniture mistake?
The single biggest office furniture mistake is prioritising a low initial cost over long-term value and durability. Choosing cheap, non-commercial grade furniture, a common error, often leads to frequent breakages, higher replacement costs, and potential health issues from poor ergonomics. Investing in quality, compliant furniture provides a much better return on investment over its lifespan.
How do you fix a poorly designed small office?
To fix a poorly designed small office, you should focus on maximising space and light with clever planning. Use multi-functional furniture, such as storage units that can also act as space dividers. Opt for light colour schemes and mirrors to create a sense of openness. Ensure furniture is scaled appropriately for the room and consider vertical storage solutions to free up valuable floor space.
What should I look for in an office design partner?
Look for a partner with well-supported by research experience in UK commercial, educational, or public sector environments who is “Rated Excellent On Trustpilot”. They should offer a comprehensive service from space planning to installation (“Design To Install We Do It All!”) and demonstrate a thorough understanding of UK compliance and safety standards. Typically check for case studies, testimonials, and clear information on product warranties.
Important Considerations & Professional Guidance
This guide covers common design mistakes based on widespread industry data and experience. However, every workspace is unique. The effective solutions for your organisation will depend on specific factors such as your industry, company culture, building constraints, and the specific needs of your employees. The statistics cited represent UK-wide averages and may not directly mirror your own organisation’s metrics.
The solutions presented focus on strategic furniture selection and layout planning. Alternative approaches to improving a workplace environment also include organisational changes, such as implementing flexible working policies, investing in new technology to support remote collaboration, or introducing wellness programmes. A holistic approach often combines physical design changes with cultural and operational adjustments for an effective results.
While this guide provides a strong foundation, undertaking a significant office refurbishment is a complex project. To ensure you achieve an effective return on investment and create a fully compliant, productive, and future-proofed environment, we recommend seeking professional advice. A free space planning consultation can help you analyse your unique needs and avoid costly errors from the outset.
Smart Design: A Financial Strategy, Not an Expense
Ultimately, avoiding common office design mistakes is one of the most effective ways to protect your budget and boost your organisation’s performance. Moving beyond short-term aesthetics to focus on ergonomics, workflow, compliance, and long-term value turns your office from a cost centre into a strategic asset. A well-designed workspace directly contributes to higher productivity, improved staff retention, and a healthier bottom line.
With over 35 years of experience helping UK businesses, schools, and public sector bodies create exceptional environments, Costcutters UK is ready to be your partner. Our team can help you handle the complexities of modern office design, “Saving Time & Stress”. Request a free space planning consultation today to start building a better workplace.
References
- Health and Safety Executive (HSE) – Annual Report. Provides annual statistics on work-related ill health and musculoskeletal disorders in Great Britain, quantifying the financial and human cost to businesses.
- British Journal of Health Psychology – Academic Study. Multiple studies in this journal and others link poor ergonomic setups to increased stress and reduced well-being among office workers.
- Leesman Index – Global Workplace Survey Data. Collects global data from millions of employees on how workplace design impacts sentiment and productivity, consistently highlighting noise as a key issue.
- Journal of Environmental Psychology – Academic Research. Publishes peer-reviewed research on the cognitive effects of office noise and lighting, showing measurable impacts on concentration and performance.
- Gallup Workplace – Employee Engagement Survey. The State of the Global Workplace report often correlates environmental factors and amenities, like breakout spaces, with higher employee engagement and retention rates.
- British Council for Offices (BCO) – Industry Guide. Provides best-practice specifications for office development, including recommendations for furniture durability, lifecycle costing, and occupier densities.
Conclusion
Smart Design: A Financial Strategy, Not an Expense
In summary, avoiding common office design mistakes is one of the most effective ways to protect your budget and boost your organisation’s performance. Moving beyond short-term aesthetics to focus on ergonomics, workflow, compliance, and long-term value turns your office from a cost centre into a strategic asset. A well-designed workspace directly contributes to higher productivity, improved staff retention, and a healthier bottom line.
With over 35 years o