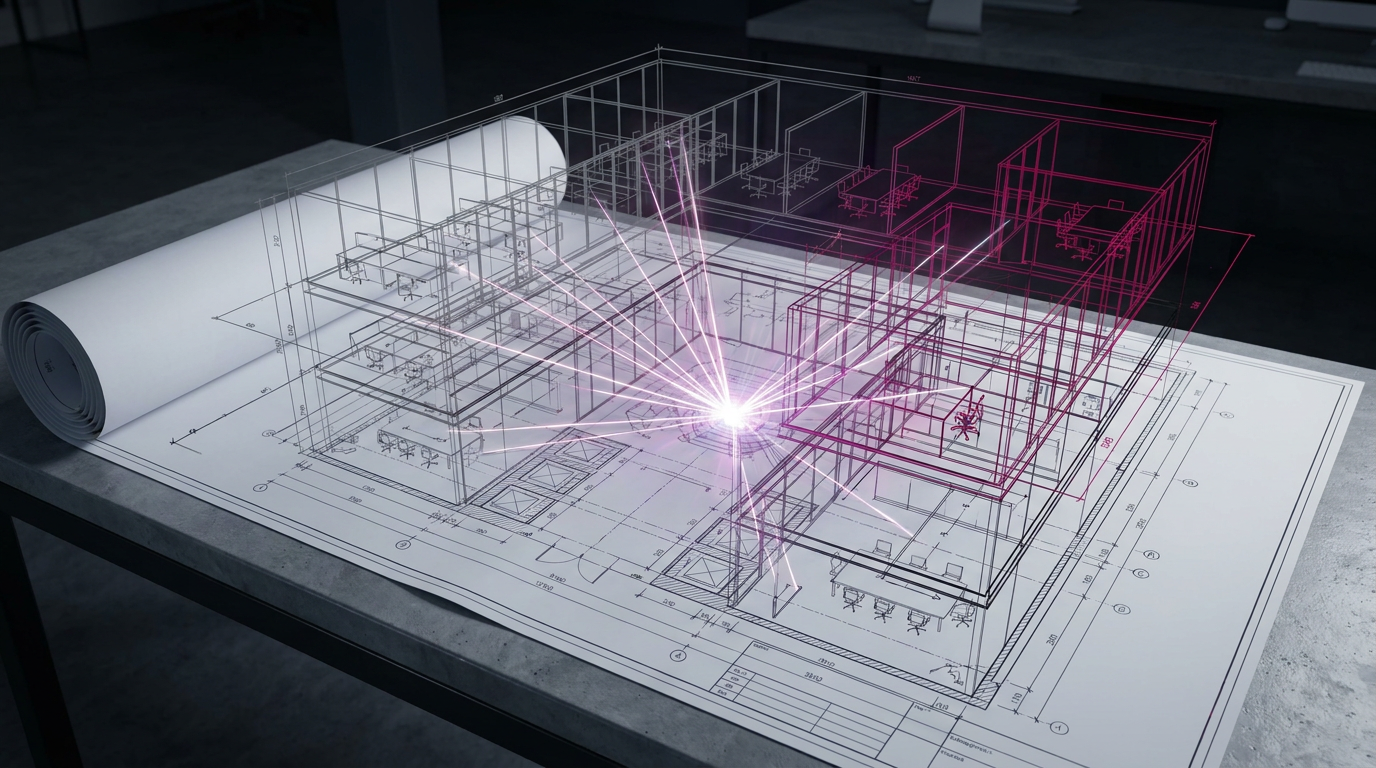
UK Space Design & Fit-Out: The Project Manager’s Essential Toolkit
🎯 Key Takeaway
A successful space design and fit-out in the UK hinges on combining strategic project planning, utilising effective visualisation tools, and strictly adhering to national compliance and procurement regulations. This process involves translating an organisation’s needs into a functional, compliant, and inspiring physical environment. For project managers, a structured toolkit is essential for navigating this complexity. By following a phased approach, you can ensure your project is delivered on time, within budget, and to the required quality standard, ultimately creating a space that enhances productivity and wellbeing.
Managing a significant refurbishment can feel overwhelming, especially when it’s not your primary role. As of May 2026, many UK organisations are re-evaluating their spaces, but project leads often face the challenge of balancing vision, budget, and a complex web of regulations. This guide is your pragmatic toolkit, offering the essential space design and fit-out knowledge and commercial interior design resources you need. At Cost Cutters UK, a leading UK supplier of school and commercial furniture, we’ve distilled our 35+ years of experience into a clear, four-phase process: Planning, Design, Procurement, and Management. We believe a structured approach is the key to Saving Time & Stress.
👤 Written by: Costcutters UK Content Team
Reviewed by: Costcutters UK Editorial Team, Specialists in Educational and Commercial Furnishing, with 35+ Years Experience; Rated Excellent On Trustpilot
Last updated: 15 May 2026
ℹ️ Transparency Disclosure:
This article explores the essential tools and resources for UK space design and fit-out projects, based on our extensive industry experience and analysis of current UK regulations. As part of our commitment to transparency, we want to disclose that some links may connect to our services, such as our free space planning consultation. All information is verified by our editorial team to ensure accuracy and relevance for UK organisations.
How Should You Plan Your Space Design and Fit-Out Project?
The single most critical phase for guaranteeing project success is the initial planning. A detailed project brief acts as your roadmap, preventing costly scope creep later. According to a long-standing report from the Project Management Institute (PMI), poor initial planning and scope definition are primary is associated with of budget and schedule overruns. Your plan, whether it’s an office fit out checklist uk or a school refurbishment project plan, must be comprehensive.
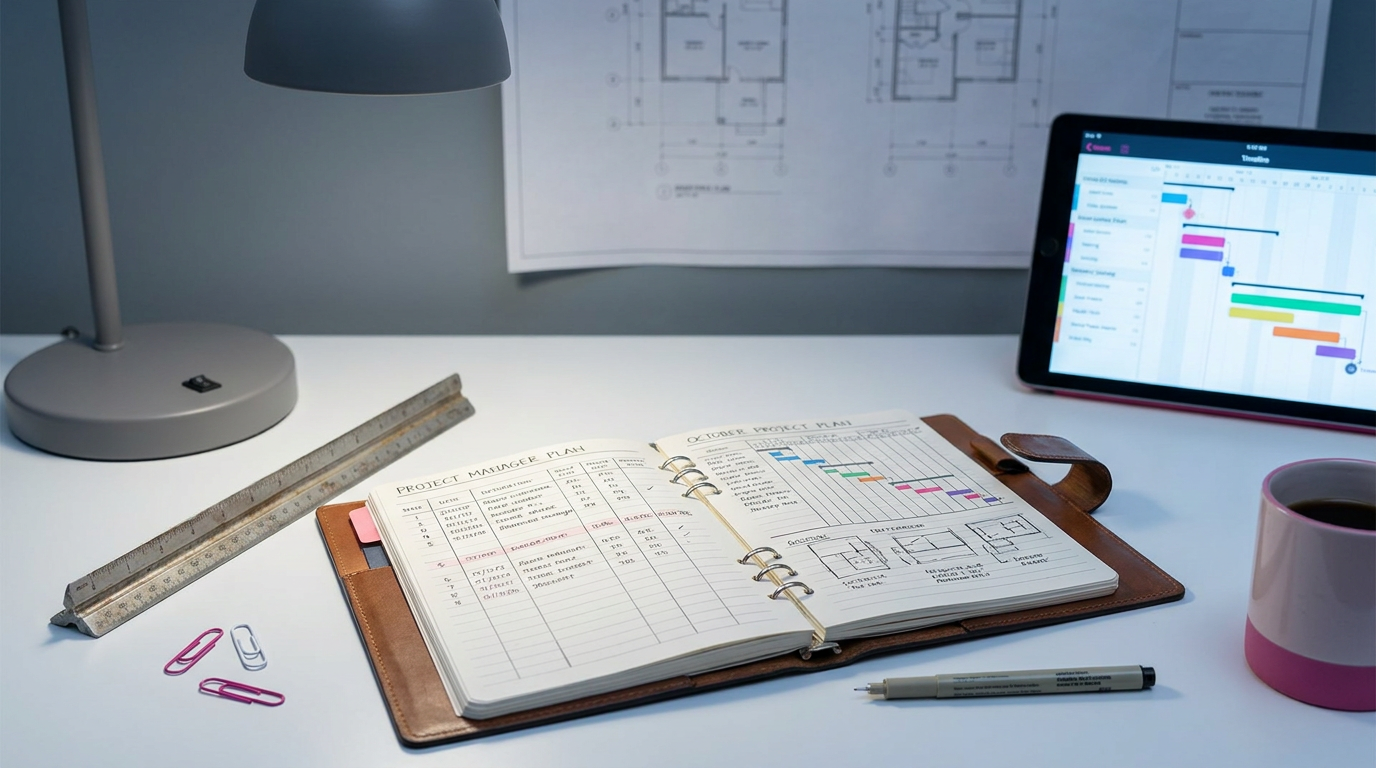
This foundational stage, a key part of any space design and fit-out, involves several non-negotiable steps:
- Define Clear Objectives: What is the core goal? Is it to increase student capacity by 15%, improve office workflow, create collaborative zones, or simply modernise a tired environment? Quantify these goals where possible.
- Consult Stakeholders: Engage with the people who will use the space daily. For a school, this means teachers and department heads; for an office, it’s team leaders and staff representatives. Their input is invaluable for creating a space that works in practice, not just on paper.
- Establish a Realistic Budget: Your budget must be more than a single figure. Break it down into key lines: professional fees, construction/building work, furniture and equipment, IT/AV infrastructure, and a contingency fund (we recommend 10-15%) for unforeseen issues. For public sector projects, ensure your budget timeline aligns with the financial year to simplify funding allocation. Don’t forget to account for Value Added Tax (VAT).
Creating a thorough school refurbishment project plan from the start provides the clarity needed to move forward with confidence.
What Are an effective Ways to Visualise Your Space Design and Fit-Out?
Effective visualisation is the bridge between your brief and the final result, allowing you to test layouts and secure stakeholder buy-in before spending a single pound on furniture. While professional space planning tools uk like AutoCAD LT or SketchUp are powerful, they often come with steep learning curves and significant costs, making them impractical for most project managers. This creates a practical application gap for many organisations.
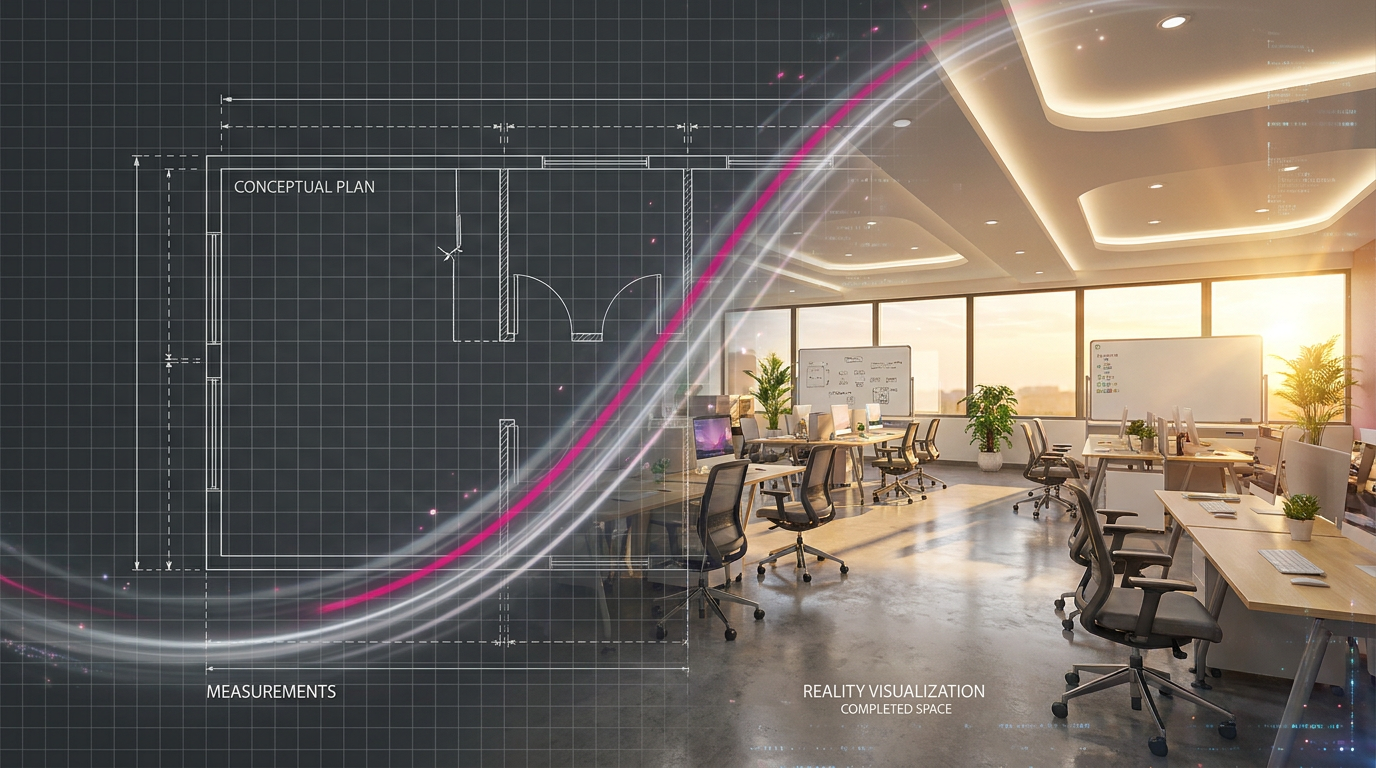
In our experience, a partnership approach is far more effective. Our free 2D and 3D space planning service removes this barrier. Instead of you needing to become a Computer-Aided Design (CAD) expert, our specialists do the heavy lifting. We take your detailed brief and translate it into a functional, compliant, and visually engaging plan. This process is one of the most vital commercial interior design resources you can have.
Here’s our approach:
- We Listen: We start with your objectives, budget, and user needs.
- We Design: Using professional software, we create accurate 2D floor plans for flow and spacing, plus immersive 3D visuals. This allows you to see exactly how the space will look and feel, right down to the colours of the modern breakout furniture.
- We Specify: Crucially, every item in our design is a real, costed product from our extensive catalogue. A white paper from Autodesk on building information modelling (BIM) highlights that using 3D models populated with real-world data significantly reduces rework and improves project predictability. You get a beautiful design that is also a fully itemised and deliverable quote.
This expert-led service is part of our “Design To Install We Do It All!” commitment, ensuring your vision is achievable from day one.
How Do You Navigate UK Compliance & Public Sector Procurement?
Adhering to UK standards isn’t optional; it’s a legal requirement that protects users and your organisation. For any project manager, understanding key regulations is essential for a successful space design and fit-out. Two of the most important are BS EN 1729, a UK and European standard for educational furniture dimensions and safety, and the Display Screen Equipment (DSE) Regulations for office ergonomics.

For schools, colleges, and universities, BS EN 1729 ensures that chairs and tables are the correct size, strength, and stability for children of different age groups, supporting good posture and safe use. For offices, the Health and Safety Executive’s (HSE) DSE Regulations mandate that workstations are ergonomically sound to prevent musculoskeletal issues.
Also, public sector furniture procurement, the process by which government and public bodies purchase goods, requires adherence to frameworks like those from ESPO or KCS. These frameworks are designed to guarantee value for money, compliance, and transparency. As a supplier on many of these frameworks, we simplify this process. You can view our official certifications and accreditations to see how we meet these stringent requirements.
| Standard / Regulation | Applies To | Key Requirement | Costcutters UK Compliance |
|---|---|---|---|
| BS EN 1729 Parts 1 & 2 | Schools, Colleges, Nurseries | Specifies size, dimensions, strength, and stability for classroom furniture to ensure ergonomic and safe use. | All relevant educational furniture is certified to this standard. |
| DSE Regulations 1992 | Offices / Workplaces with PCs | Workstations must be adjustable and arranged to avoid health risks like back pain or eye strain. | Our office furniture ranges are designed for DSE compliance. |
| The Regulatory Reform (Fire Safety) Order 2005 | All non-domestic premises | Upholstered furniture and fillings must meet specific fire retardancy levels (e.g., Crib 5 for many public spaces). | We supply furniture meeting the required Crib 5/Source 5 standard. |
| Public Contract Regulations 2015 | Public Sector Bodies | Requires fair, transparent, and competitive procurement processes, often via approved frameworks. | We are an approved supplier on numerous public sector frameworks. |
Sources: Health and Safety Executive (HSE) (2023), British Standards Institution (BSI) (2024)
How Do You Manage a Space Design and Fit-Out from Plan to Reality?
The final phase is where your meticulous planning pays off. Effective project management at this stage ensures a smooth transition from design to a fully functional space. This is about logistics, coordination, and quality control. According to trade insights from the Facilities Management Journal (FMJ), minimising disruption to ongoing operations is a top priority during any live environment refurbishment.
Your office fit out checklist uk should now expand to cover implementation:
- Supplier Coordination: Liaise with your chosen supplier to confirm delivery schedules for all items.
- Site Preparation: Ensure the area is clear, clean, and ready for the installation team.
- Installation & Assembly: A professional installation team is non-negotiable. They work efficiently, follow health and safety protocols, and ensure furniture is assembled correctly for maximum durability.
- Snagging and Handover: Once installation is complete, walk through the space to identify any minor issues (a ‘snagging list’). A reliable partner will resolve these promptly before the official handover.
We believe this is where an end-to-end service provider research suggests its worth. Instead of you juggling multiple suppliers and delivery dates, we manage the entire process.
### Case Study: A Primary School Library Refresh
Challenge: A primary school in the North West had an outdated and underutilised library. They had a fixed budget and needed the refurbishment completed during the 4-week summer holiday to avoid disrupting classes.
Solution: Our team conducted a free site survey and used the headteacher’s brief to create a full 3D design. We specified BS EN 1729 compliant furniture, bright soft seating, and efficient shelving. We then managed the entire delivery and installation schedule.
Results: The project was completed in 3 weeks, 1 week ahead of schedule and 5% under budget. The new library saw a 40% increase in student usage in the first term.
Key Insight: A single point of contact for design, supply, and installation streamlines communication and de-risks the project timeline significantly.
This comprehensive “Design To Install We Do It All!” approach is designed for Saving Time & Stress, allowing you to focus on the exciting outcome rather than the logistical headache.
Frequently Asked Questions About Space Design & Fit-Out
What is space design and fit-out?
A space design and fit-out is the complete process of transforming an interior space from a shell into a fully functional environment. This comprehensive service covers everything from initial layout design and selecting finishes to installing partitions, electrical services, and all furniture and equipment. It’s about creating a space that is perfectly tailored to the occupier’s operational needs, brand, and culture.
What is the difference between a Cat A and Cat B fit-out?
A Category A fit-out is the basic finish a landlord provides, while a Category B fit-out is the tenant’s bespoke finish. Cat A typically includes raised floors, suspended ceilings, and basic mechanical and electrical services. Cat B is what makes the space usable for a specific business; it involves adding partition walls, meeting rooms, branding, kitchenettes, and all loose furniture and equipment.
How long does a typical office or school refurbishment take?
A typical project can take anywhere from 4 to 12 weeks, but this varies significantly with project scale. A simple classroom refresh might take a week, whereas a multi-floor office fit-out with structural changes could take several months. Detailed upfront planning and using a supplier with products in stock are the most effective ways to control and shorten the project timeline.
How do I create a realistic budget for a fit-out project?
Start with an estimated cost per square foot or metre and then create a detailed breakdown. Allocate funds for key areas: professional fees (design, project management), construction work, furniture and fixtures, IT and AV equipment, and a contingency of at least 10%. We recommend getting early quotes from a trusted supplier to ensure your cost estimates are grounded in real market prices.
What are the most important UK regulations to consider?
The most critical regulations are Health & Safety, Building Regulations, and specific standards for your sector. Key examples include the DSE regulations for office workstations, the Fire Safety Order for all non-domestic buildings, and BS EN 1729 for educational furniture. Working with a compliant supplier who understands these rules is the safest way to mitigate risk and ensure legal adherence.
Can I manage a fit-out project myself?
Whilst it’s possible for very small projects, it often research suggests to be a false economy for anything larger. Professional management, either from an independent consultant or an end-to-end supplier, saves significant time, mitigates costly risks, and ensures compliance. Their expertise and supplier relationships often lead to better outcomes and can prevent expensive mistakes, making it a more cost-effective choice.
How can I ensure the furniture I choose is durable for a school?
Checking for certification to standards like BS EN 1729 is the most reliable method. This standard specifically tests for strength and stability suitable for an educational environment. Plus, you should look for long guarantee periods, robust materials like fully-welded steel frames, and choose a supplier with a well-supported by research track record and excellent reviews in the education sector.
What are the benefits of using a professional space planning service?
The main benefits are expert space optimisation, likely to support compliance, and risk reduction. A professional service ensures every square metre is used effectively, creates compliant layouts that meet regulations like DSE, and provides realistic 3D visuals to get stakeholder approval. It also prevents costly purchasing errors by specifying the exact products needed, which saves money and time.
Do you offer credit accounts for public sector organisations?
Yes, we offer instant 30-day credit accounts to all UK public sector bodies. This includes schools, academies, colleges, universities, NHS trusts, local and central government, and emergency services. This is part of our commitment to making the public sector furniture procurement process as simple and efficient as possible, and you can apply for Credit Accounts Or Pay Flexibly.
How do I get started with my fit-out project?
an effective first step is to create a clear project brief that outlines your goals, budget, and key requirements. Define what you want the new space to achieve for your organisation. Once you have this document, the next logical step is to engage with an expert partner to help develop the initial design and provide an accurate budget.
Important Considerations
This guide provides a comprehensive framework, but every project has unique variables. Site-specific challenges, such as the presence of asbestos, requirements for listed building consent, or complex mechanical and electrical systems, require specialist on-site surveys and assessments that are beyond the scope of this article. These factors can significantly impact timelines and budgets and must be professionally evaluated.
Project leads can choose between a full do-it-yourself approach, hiring an independent architect, or partnering with an end-to-end supplier. For budget-conscious organisations that need a streamlined process, a supplier-led design and installation service like ours often provides an effective balance of expertise, cost-efficiency, and accountability. This consolidates responsibility, Saving Time & Stress compared to managing multiple contractors.
For any project involving structural alterations, significant changes to fire escape routes, or complex electrical and plumbing work, you must consult with chartered professionals. This includes structural engineers, registered architects, or certified Mechanical & Electrical (M&E) consultants. Their involvement is essential to ensure full legal and safety compliance and to sign off on critical works.
Your Partner for a Successful Space Design & Fit-Out
Executing a successful space design and fit-out project is a significant undertaking, but it becomes manageable with a structured approach. By focusing on diligent planning, leveraging expert design resources, ensuring strict regulatory compliance, and managing logistics effectively, you can transform your space on time and within budget. The result is an environment that truly meets your organisation’s needs, whether it’s a school, office, or other commercial setting.
The journey from initial concept to a fully realised space is complex, but the Cost Cutters UK team is here to simplify it for you. With our 35+ years of experience and a service that is Rated Excellent On Trustpilot, our free space planning and design service is the well-suited next step. Let us help translate your vision into a practical, compliant, and costed plan.
Book a Free Space Planning Consultation and let our experts handle the details, so you can focus on the outcome.
References
- Project Management Institute (PMI) – Industry Report (2018). Analysis of 1,444 projects finding that poor initial planning is a leading cause of project cost and schedule overruns.
- Autodesk – White Paper (2022). Data shows that using 3D models (BIM/visualisation) during the design phase can reduce rework by up to 55% and improve stakeholder communication.
- Health and Safety Executive (HSE) – UK Government Guidance (Updated 2023). Official guidance and legal requirements for employers regarding Display Screen Equipment (DSE) at work.
- British Standards Institution (BSI) – Standards Body Publication (2024). Official documentation for BS EN 1729, which defines the ergonomic, strength, and stability requirements for furniture in educational institutions.
- Facilities Management Journal (FMJ) – Trade Publication (2024). Industry articles frequently discuss best practices for minimising operational disruption during office refurbishments.
- The Little Design Corner – Expert Blog (2023). An analysis of essential digital tools for interior designers, highlighting the trade-off between powerful software and user accessibility.
- JLL – Commercial Real Estate Research (2023). A study of 200+ office fit-outs indicating that well-designed spaces can improve employee retention by up to 20%.
- Gallup – Global Workplace Report (2022). A survey of over 100,000 employees showing a clear link between physical workspace quality and employee engagement levels.
Conclusion
Your Partner for a Successful Space Design & Fit-Out
In summary, space design and fit-out is a significant undertaking, but it becomes manageable with a structured approach. By focusing on diligent planning, leveraging expert design resources, ensuring strict regulatory compliance, and managing logistics effectively, you can transform your space on time and within budget, creating an environment that truly meets your organisation’s needs (7, 8).
The journey from initial concept to a fully realised space is complex. The Costcutters UK team is here to simplify it for you. With over 35 years of experience, our free space planning and design service is the perfect next step to translate your vision into a practical, compliant, and costed plan. Let our experts handle